

Just Listed


Address
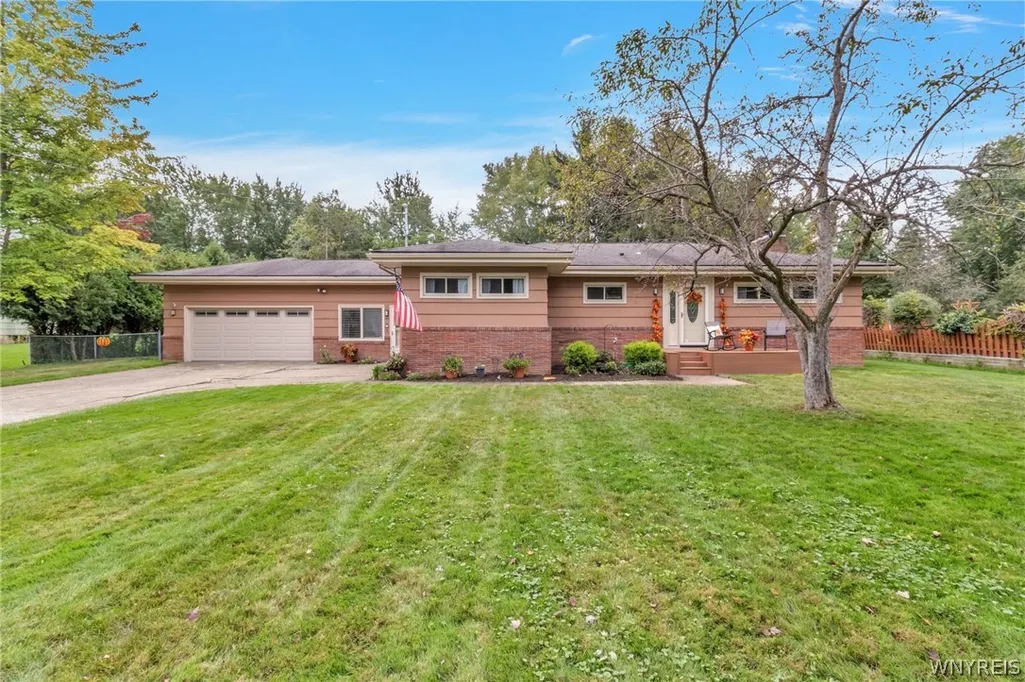
8949 The Fairways, Clarence, NY
Price
$ 374,900
Property Attributes
- MLS#B1714910
- TypeSingle Family
- Listing Status Active
- CountyERIE
- CityClarence
- AreaClarence
- NeighborhoodHolland Land Companys Su
- Zip14031
- StyleRanch
- Year Built1956
- Taxes$ 4934
- Price$ 374,900
- Bedrooms4
- Full Bathrooms2
- Half Bathrooms0
- Sqr Footage1760
- Lot Size0.55 Acres
Data Source:
Central New York Information Services (CNYIS)
Property Description
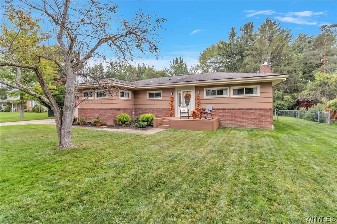
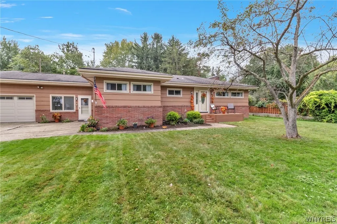
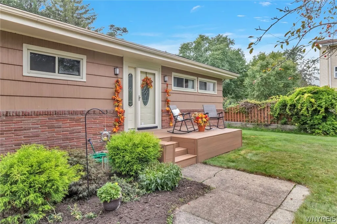
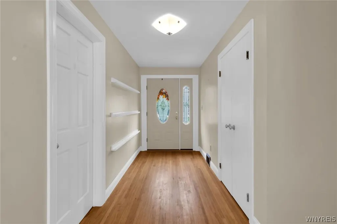
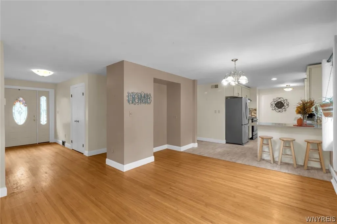
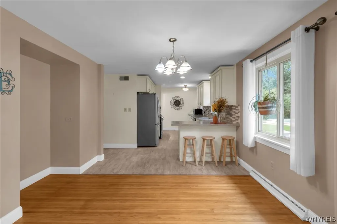
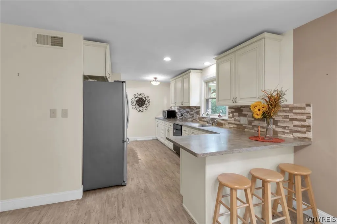
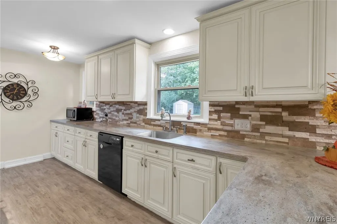
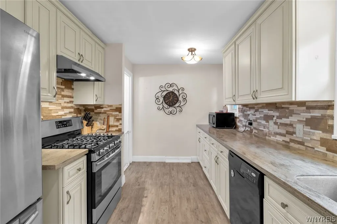
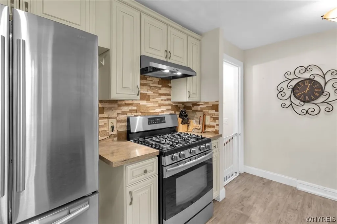
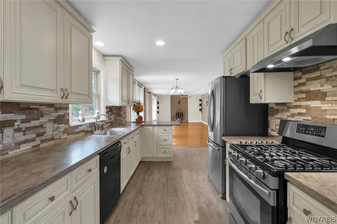
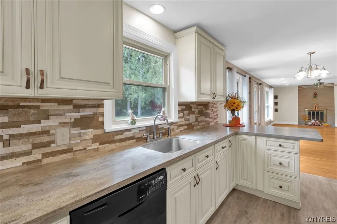
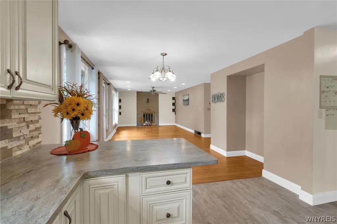
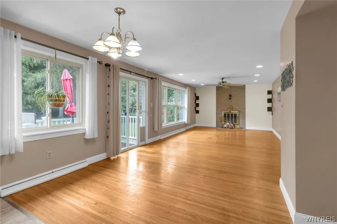
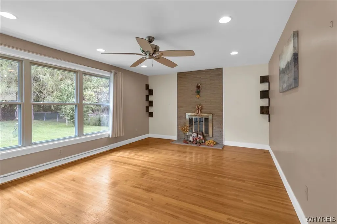
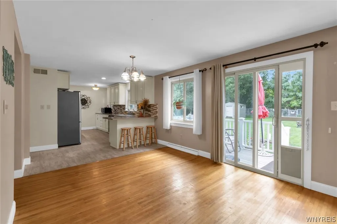
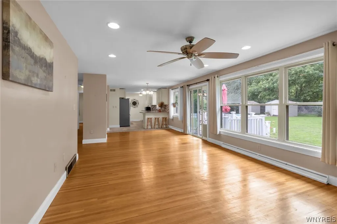
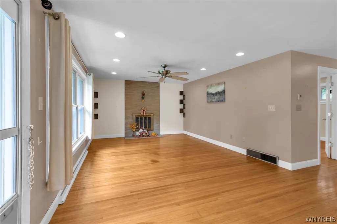
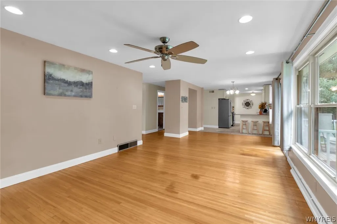
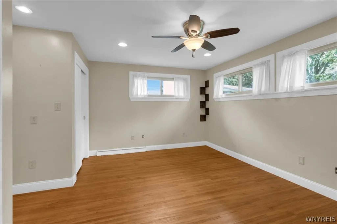
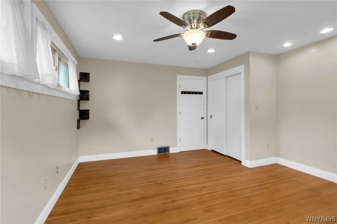
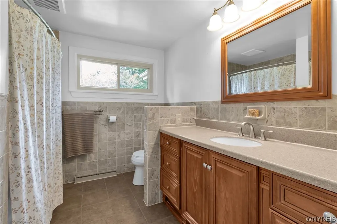
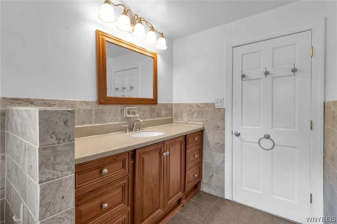
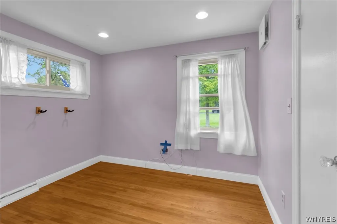
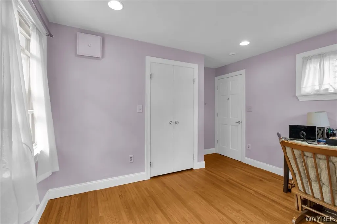
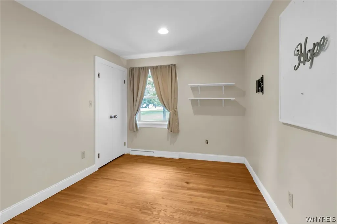
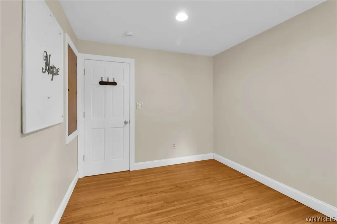
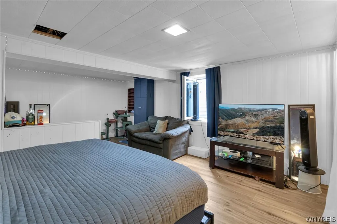
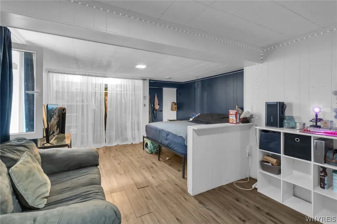
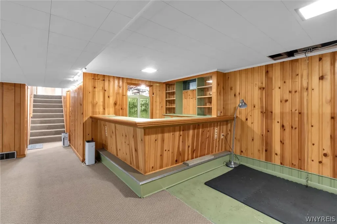
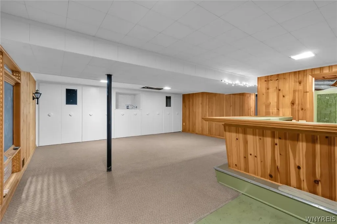
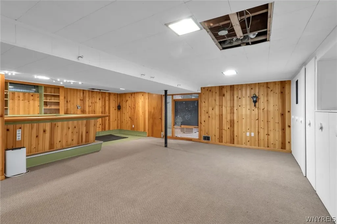
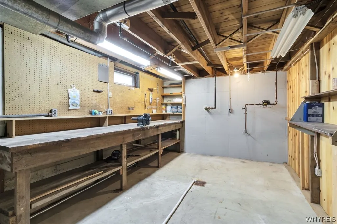
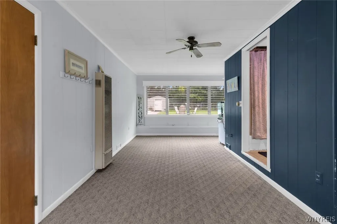
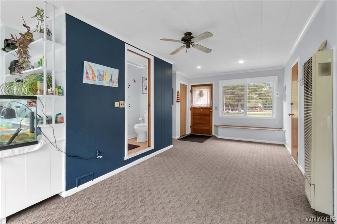
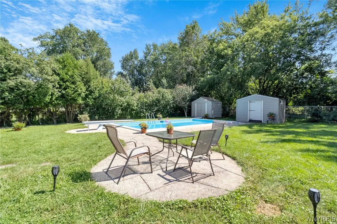
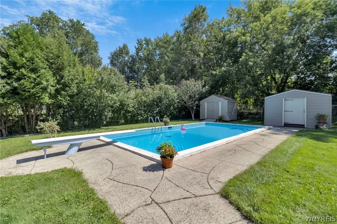
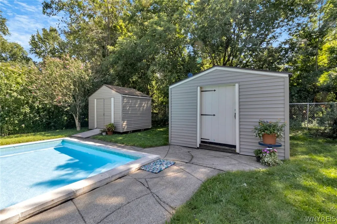
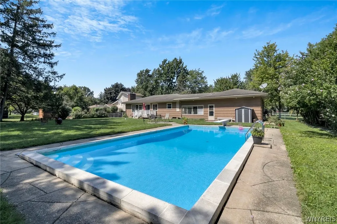
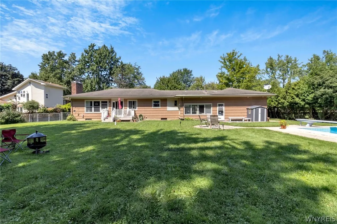
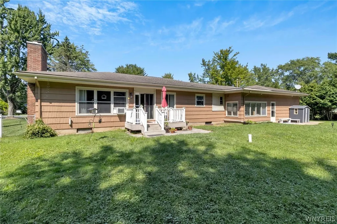
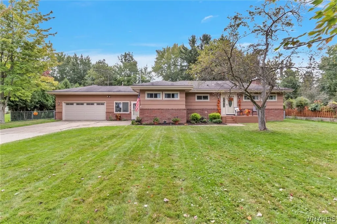
Set in a well-established neighborhood, this ranch offers a comfortable layout, thoughtful updates and large backyard featuring an in-ground pool. A wide front entry opens to the main living area, where warm cream-colored vinyl windows (2016) complement updated trim, hardwood flooring, solid six-panel doors and recessed lighting found throughout much of the home. Plenty of natural light fills the living room w/a fireplace for cozy evenings and sliding patio door leading to a small composite deck w/vinyl railing (2018) overlooking the backyard. The dining area flows directly into the remodeled kitchen w/updated soft-close cabinetry and drawers, Corian countertops w/undermount sink, breakfast bar, stone backsplash and luxury vinyl flooring along w/a full suite of kitchen appliances. Three bedrooms, all featuring hardwood flooring, include two front bedrooms w/horizontal windows for easier furniture placement. The remodeled main bath features neutral tile flooring, tub w/tile surround and updated vanity. Connecting the home to the spacious attached garage, the breezeway provides a useful transition between the house, garage and backyard w/space that could function well as a mudroom, three-season room, catch-all area or all three! A second full bath is also located here – making it especially convenient for use from the backyard and in-ground pool. A new garage door w/opener and high ceilings give the attached garage plenty of room beyond two-car parking. Additional bonus space can be found in the basement including an oversized 22' x 15' bedroom w/new luxury vinyl flooring and an egress window. Solid mechanicals include a new sump pump (2026), furnace (2021) and updated 200-amp electrical service (2016). Outside, an updated composite front porch complements the brick along the lower portion of the exterior and the architectural roof above. Set on just over half an acre, the fully fenced yard includes a 32' x 18' in-ground pool w/new filter (2025), two sheds and a private, wooded feel beyond the property. This home offers room to spread out inside and out, all within a loved neighborhood in the Clarence School District. Showings begin 9/25 @ 12pm!
| Middle School | High School |
|---|---|
| Clarence Middle | Clarence Senior High |
| Price History | |
|---|---|
| 9/22/2026 | Listed $374,900 |
General Features
| Sewer | SepticTank |
|---|---|
| Heating | Gas,ForcedAir |
| Cooling | CentralAir |
| Utilities | ElectricityAvailable,ElectricityConnected,WaterConnected |
| Possession | CloseOfEscrow |
| Roof | Architectural,Shingle |
| Appliances | Dryer,Dishwasher,ExhaustFan,GasOven,GasRange,GasWaterHeater,Microwave,Refrigerator,RangeHood,Washer |
| Garage Spaces | 2.5 |
| Patio/Porch Features | Deck,Open,Porch |
| Architectural Style | Ranch |
| Pool Features | InGround |
| Construction Materials | Brick,CompositeSiding,CopperPlumbing |
| School District | Clarence |
| Year Built | 1956 |
| Electric | CircuitBreakers |
| Stories Count | 1 |
| Township | Not Applicable |
| Levels | One |
| Property Subtype | SingleFamilyResidence |
| County | Erie |
| Property Type | Residential |
| Attached Garage | Yes |
| Subdivision Name | Holland Land Company's Su |
| Garage Y/N | Yes |
| Other Structures | Sheds,Storage |
| Total Rooms | 6 |
| Full Baths | 2 |
| Status | Active |
| Directions | Take Sheridan Dr to Shimerville Rd to 8949 The Fairways. |
| High School | Clarence Senior High |
| City | Clarence |
| Senior Community Y/N | No |
| High School District | Clarence |
| MLS Area | Clarence-143200 |
| Lot Size Units | Acres |
| Lot Size Square Feet | 23958.0 |
| Year Built Details | Existing |
| Tax Annual Amount | 4934.0 |
| Middle/Junior High School | Clarence Middle |
| Property Condition | Resale |
| Standard Status | Active |
| Middle/Junior School District | Clarence |
| Elementary School District | Clarence |
| Tax Assessed Value | 311000 |
| TaxOtherAnnualAssessmentAmount | 0.0 |
| Tax Lot | 11 |
Interior Features
| Interior Amenities | BreakfastBar,CedarClosets,CeilingFans,DryBar,EntranceFoyer,EatInKitchen,LivingDiningRoom,SlidingGlassDoors,SolidSurfaceCounters,BedroomOnMainLevel,MainLevelPrimary,ProgrammableThermostat,Workshop |
|---|---|
| Basement | Full,SumpPump |
| Flooring | CeramicTile,Hardwood,LuxuryVinyl,Varies |
| Total Fireplaces | 1 |
| Total Stories | 1 |
| Basement (Y/N) | Yes |
| Air Conditioning Y/N | Yes |
| Heating Y/N | Yes |
| Fireplace Y/N | Yes |
| Laundry Features | InBasement |
| Total Bedrooms | 4 |
| Main Level Bedrooms | 3 |
| Main Level Bathrooms | 2 |
| Total Baths | 2 |
Exterior Features
| Exterior Amenities | BlacktopDriveway,ConcreteDriveway,Deck,FullyFenced,Pool |
|---|---|
| Fencing | Full |
| Parking Features | Attached,Electricity,Garage,Storage,GarageDoorOpener |
| Lot Features | Rectangular,RectangularLot,ResidentialLot |
| Water Source | Connected,Public |
| Lot Size Area | 0.55 |
| Foundation Details | Poured |
| Building Area Total | 1760.0 |
| Lot Dimensions | 125X222 |
| Lot Size Acres | 0.55 |
| Waterfront Y/N | No |
| Door Features | SlidingDoors |
| Road Frontage Type | CityStreet |
Amenities
- Foreclosure
- Views
- Short Sale
- New Construction
- Adult 55+
- Lease To Own
- No HOA Fees
- Furnished
- Primary On Main
- Air Conditioning
- Seller Finance
- Green
- Fixer Upper
- Horse
- Golf
- Fireplace
- Deck
- Garage
- Basement
- Pool
Property vs Single Family Average in 14031
Price
Taxes
Year Built
In The Neighborhood
Just Listed
Cheektowaga
$ 199,000
173 Girard Avenue
Cheektowaga, NY 14227
- Type
- Single Family
- Size
- 1,637 SqFt
- Rooms
- 3 Beds + 2 Baths
Listed by: HUNT Real Estate ERA
Open House
Tonawanda
$ 239,900
55 Waverly Avenue
Tonawanda, NY 14217
- Type
- Single Family
- Size
- 1,209 SqFt
- Rooms
- 3 Beds + 1 Baths
Listed by: Symphony Real Estate LLC
Open House
Cheektowaga
$ 199,900
3 Lochland Drive
Cheektowaga, NY 14225
- Type
- Single Family
- Size
- 886 SqFt
- Rooms
- 3 Beds + 1.5 Baths
Listed by: Chubb-Aubrey Leonard Real Estate
Just Listed
Amherst
$ 599,900
203 Washington Highway
Amherst, NY 14226
- Type
- Single Family
- Size
- 2,240 SqFt
- Rooms
- 3 Beds + 2.5 Baths
Listed by: Howard Hanna WNY Inc.
Just Listed
Tonawanda
$ 294,900
72 Kerr Avenue
Tonawanda, NY 14150
- Type
- Single Family
- Size
- 1,408 SqFt
- Rooms
- 4 Beds + 2 Baths
Listed by: HUNT Real Estate ERA
Open House
Tonawanda
$ 289,900
130 Meadow Lane
Tonawanda, NY 14223
- Type
- Single Family
- Size
- 2,113 SqFt
- Rooms
- 3 Beds + 2 Baths
Listed by: Realty ONE Group Empower
Open House
Clarence
$ 479,900
10585 Bergtold Road
Clarence, NY 14031
- Type
- Single Family
- Size
- 2,250 SqFt
- Rooms
- 3 Beds + 1.5 Baths
Listed by: WNY Metro Roberts Realty
Just Listed
Amherst
$ 175,000
61 Spruce Road
Amherst, NY 14226
- Type
- Single Family
- Size
- 1,019 SqFt
- Rooms
- 3 Beds + 1 Baths
Listed by: Giambra Realty Corp
Open House
Cheektowaga
$ 349,900
52 Wyndmoor Court
Cheektowaga, NY 14043
- Type
- Single Family
- Size
- 2,136 SqFt
- Rooms
- 4 Beds + 1.5 Baths
Listed by: DEZ Realty LLC
Open House
Buffalo
$ 325,000
356 Sanders Road
Buffalo, NY 14216
- Type
- Single Family
- Size
- 1,661 SqFt
- Rooms
- 3 Beds + 2 Baths
Listed by: HUNT Real Estate ERA
Open House
Lancaster
$ 299,900
26 E Drullard Avenue
Lancaster, NY 14086
- Type
- Single Family
- Size
- 2,224 SqFt
- Rooms
- 4 Beds + 2 Baths
Listed by: Howard Hanna WNY Inc.
Just Listed
Tonawanda
$ 234,900
274 Utica Street
Tonawanda, NY 14150
- Type
- Single Family
- Size
- 1,227 SqFt
- Rooms
- 4 Beds + 1 Baths
Listed by: HUNT Real Estate ERA
 The Greater Syracuse Association of REALTORS ®: The data relating to real estate on this web site comes in part from the Internet Data Exchange (IDX) Program of the CNYIS, powered by CNYIS. Real estate listings held by firms other than REMAX Plus, are marked with the IDX logo and detailed information about them includes the Listing Broker's Firm Name. All information deemed reliable but not guaranteed and should be independently verified. All properties are subject to prior sale, change or withdrawal.
 The data relating to real estate on this web site comes in part from the Internet Data Exchange (IDX) Program of NYSAMLS. Real estate listings held by firms other than REMAX Plus, are marked with the IDX logo and detailed information about them includes the Listing Brokers Firm Name.
Disclaimer: All information deemed reliable but not guaranteed and should be independently verified. All properties are subject to prior sale, change or withdrawal. Neither the listing broker(s) nor REMAX Plus shall
The data relating to real estate on this web site comes in part from the Internet Data Exchange (IDX) Program of NYSAMLS. Real estate listings held by firms other than REMAX Plus, are marked with the IDX logo and detailed information about them includes the Listing Brokers Firm Name.
Disclaimer: All information deemed reliable but not guaranteed and should be independently verified. All properties are subject to prior sale, change or withdrawal. Neither the listing broker(s) nor REMAX Plus shall
