

Sold
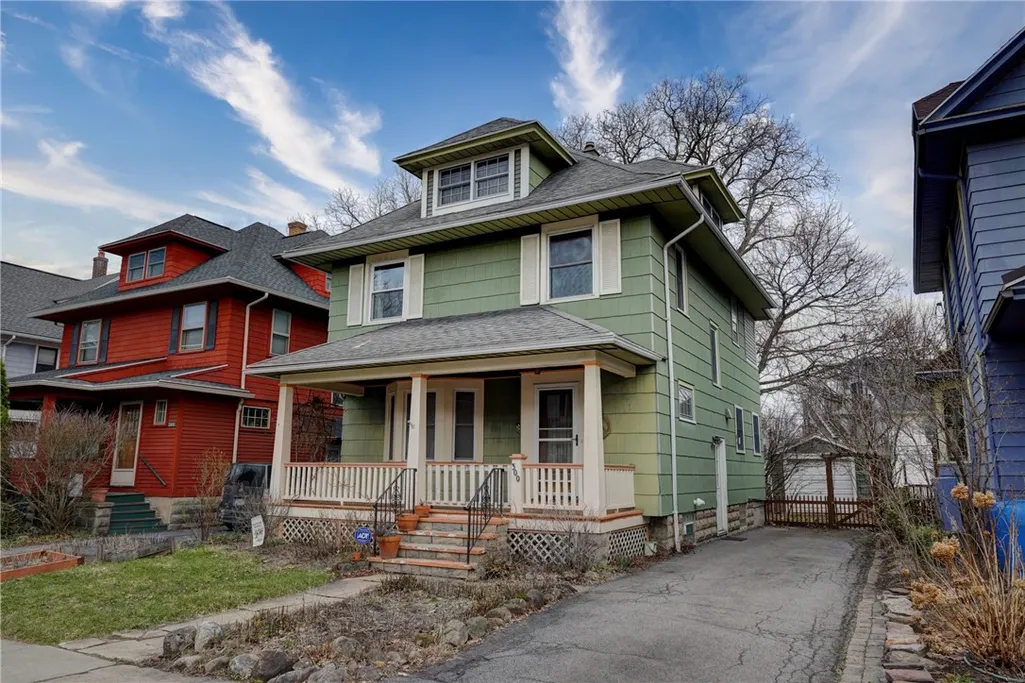
Address
300 Mulberry Street, Rochester, NY
Price
$ 340,000
Property Attributes
- MLS#R1594125
- TypeSingle Family
- Listing Status Closed
- CountyMONROE
- CityRochester
- AreaRochester City
- NeighborhoodEllwanger & Barry
- Zip14620
- StyleColonial
- Year Built1917
- Taxes$ 5506
- Price$ 340,000
- Bedrooms4
- Full Bathrooms2
- Half Bathrooms0
- Sqr Footage1780
- Lot Size0.0998 Acres
Data Source:
Greater Rochester AOR (GRAR)
Property Description
Welcome to 300 Mulberry St. A well kept colonial located in the HEART of The Ellwanger-Barry neighborhood. The home offers plenty of charm and character with hardwood flooring, pocket doors, large gum wood molding and natural wood accents. The front porch leads you into the vestibule that welcomes you into the amply sized living room with a bay window. The huge formal dining room has a coffered ceiling, a window seat and was made for entertaining. The updated chef sized eat in kitchen offers plenty of storage/ counter and space built in seating. Off the kitchen you will find a full bath. A door that leads you directly to the fully fenced backyard located in a park-like setting. In the yard you will find apple trees, pear trees, currant bushes and raised garden beds. On the second floor there are 3 large bedrooms. The primary has a walk-in closet. An updated full bathroom. Bonus office space with built in shelving, storage and desk. The finished third floor with its own sink and counter/built in storage space offers endless opportunities as a bedroom, rec room, or exercise room. Third floor included in SQ FT on listing , does not reflect what REALIST states. Ideal location to close Highland Hospital, Strong Hospital, U Of R, Highland Park, and all South Wedge entertainment venues. Updates: Furn 2019, HW 2018, updated windows, blown insulation, sump pump, glass block windows, security system 2015, duct cleaning 2019, Fencing 2020. Please note : kitchen table, coat seat with hooks in vestibule, 3rd floor window A/C, mower in garage and house parts in basement are included in the sale of the home. Stove being sold "as is" Delayed negotiations offers due by 4p March31. Engineers inspections are NOT allowed during showing appointments without approval from the seller's agent.
| Price History |
|---|
General Features
| Cooling | CentralAir |
|---|---|
| Tax Lot | 16 |
| Lot Size Square Feet | 4348.0 |
| Senior Community Y/N | No |
| Lot Size Units | Acres |
| Security Features | SecuritySystemOwned |
| Patio/Porch Features | Covered,Porch |
| Appliances | Dryer,Dishwasher,ExhaustFan,FreeStandingRange,Disposal,GasWaterHeater,Oven,Refrigerator,RangeHood,Washer |
| Virtual Tour | https://fusion.realtourvision.com/idx/267149 |
| Township | Not Applicable |
| Elementary School District | Rochester |
| Garage Y/N | Yes |
| Architectural Style | Colonial |
| Status | Closed |
| High School District | Rochester |
| TaxOtherAnnualAssessmentAmount | 0.0 |
| County | Monroe |
| Property Subtype | SingleFamilyResidence |
| Close Price | 340000.0 |
| Property Type | Residential |
| Middle/Junior School District | Rochester |
| Subdivision Name | Ellwanger & Barry |
| Utilities | CableAvailable,HighSpeedInternetAvailable,SewerConnected,WaterConnected |
| Property Condition | Resale |
| Sewer | Connected |
| Total Rooms | 8 |
| Electric | CircuitBreakers |
| Year Built | 1917 |
| Buyer Financing | Conventional |
| Standard Status | Closed |
| City | Rochester |
| Roof | Asphalt |
| Virtual Tour | https://fusion.realtourvision.com/267149 |
| Possession | CloseOfEscrow |
| Tax Annual Amount | 5506.0 |
| Full Baths | 2 |
| Heating | Gas,ForcedAir |
| Attached Garage | No |
| Year Built Details | Existing |
| Tax Assessed Value | 242200 |
| Construction Materials | CompositeSiding,CopperPlumbing |
| MLS Area | Rochester City-261400 |
| Garage Spaces | 1.0 |
| School District | Rochester |
Interior Features
| Fireplace Y/N | No |
|---|---|
| Window Features | ThermalWindows |
| Basement (Y/N) | Yes |
| Total Bedrooms | 4 |
| Heating Y/N | Yes |
| Total Baths | 2 |
| Air Conditioning Y/N | Yes |
| Basement | Full |
| Interior Amenities | Attic,Den,SeparateFormalDiningRoom,EntranceFoyer,EatInKitchen,SeparateFormalLivingRoom,HomeOffice,Pantry,SolidSurfaceCounters,NaturalWoodwork,ConvertibleBedroom |
| Laundry Features | InBasement |
| Main Level Bathrooms | 1 |
| Flooring | CeramicTile,Hardwood,Tile,Varies |
| Total Stories | 2 |
Exterior Features
| Exterior Amenities | BlacktopDriveway,FullyFenced,Fence,PrivateYard,SeeRemarks |
|---|---|
| Road Frontage Type | CityStreet |
| Lot Size Acres | 0.0998 |
| Lot Features | NearPublicTransit,Rectangular,RectangularLot,ResidentialLot |
| Foundation Details | Block |
| Building Area Total | 1780.0 |
| Street Suffix | Street |
| Lot Dimensions | 40X108 |
| Street Name | Mulberry |
| Fencing | Full,Partial |
| Lot Size Area | 0.0998 |
| Parking Features | Detached,Garage |
| Days on Market | 6 |
| Waterfront Y/N | No |
| Water Source | Connected,Public |
Amenities
- Foreclosure
- Views
- Short Sale
- New Construction
- Adult 55+
- Lease To Own
- No HOA Fees
- Furnished
- Primary On Main
- Air Conditioning
- Seller Finance
- Green
- Fixer Upper
- Horse
- Golf
- Fireplace
- Deck
- Garage
- Basement
- Pool
Property vs Single Family Average in 14620
Price
Taxes
Year Built
 The Greater Syracuse Association of REALTORS ®: The data relating to real estate on this web site comes in part from the Internet Data Exchange (IDX) Program of the CNYIS, powered by CNYIS. Real estate listings held by firms other than REMAX Plus, are marked with the IDX logo and detailed information about them includes the Listing Broker's Firm Name. All information deemed reliable but not guaranteed and should be independently verified. All properties are subject to prior sale, change or withdrawal.
 The data relating to real estate on this web site comes in part from the Internet Data Exchange (IDX) Program of NYSAMLS. Real estate listings held by firms other than REMAX Plus, are marked with the IDX logo and detailed information about them includes the Listing Brokers Firm Name.
Disclaimer: All information deemed reliable but not guaranteed and should be independently verified. All properties are subject to prior sale, change or withdrawal. Neither the listing broker(s) nor REMAX Plus shall
The data relating to real estate on this web site comes in part from the Internet Data Exchange (IDX) Program of NYSAMLS. Real estate listings held by firms other than REMAX Plus, are marked with the IDX logo and detailed information about them includes the Listing Brokers Firm Name.
Disclaimer: All information deemed reliable but not guaranteed and should be independently verified. All properties are subject to prior sale, change or withdrawal. Neither the listing broker(s) nor REMAX Plus shall
