

Sold
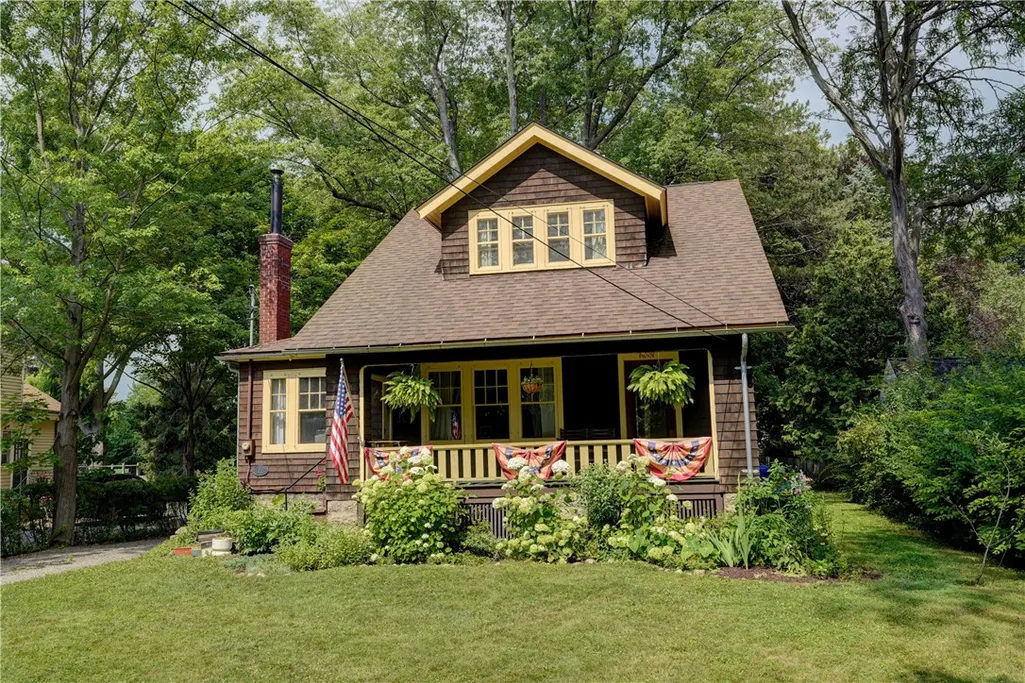
Address
21 Rochester Street, Wheatland, NY
Price
$ 280,000
Property Attributes
- MLS#R1617669
- TypeSingle Family
- Listing Status Closed
- CountyMONROE
- CityWheatland
- AreaScottsville-Village
- Zip14546
- StyleCapeCod,Craftsman,TwoStory
- Year Built1917
- Taxes$ 6961
- Price$ 280,000
- Bedrooms4
- Full Bathrooms2
- Half Bathrooms0
- Sqr Footage1698
- Lot Size0.4 Acres
Data Source:
Greater Rochester AOR (GRAR)
Property Description
Welcome to 21 Rochester St a perfectly maintained Craftsman Home located in the HEART of The Village of Scottsville. The home offers plenty of charm and character with hardwood flooring, large floor & crown molding and a wood banister. The huge front porch welcomes you to the first floor. Where you will find a large welcoming foyer that leads into the living room that offers a NEW built in cast iron wood burning fireplace insert (2022) & a plethora of windows that offer an abundance of natural light. The enormous dining room was made for entertaining & leads you directly into the updated eat in kitchen, newer appliances and plenty of counters & cabinets for the aspiring chef. Off the kitchen is the three season room that offers additional living space and could be used as a home office or exercise room. (wall heaters are non functioning and sold as is). Continuing on the first floor you will find an updated full bath room (2022) and a first floor bedroom. Take the stairs to the second floor. There are three bedrooms and a full bath. The large primary offers a walk-in closet. Outside is a one car garage, a new back patio (2022), gravel driveway (2023) and a beautifully landscaped yard. Deep, shady backyard with lots of room for entertaining or playing. Beautiful, walkable neighborhood. The home has two furnaces (2018). Second floor has central air (2018). Roof over three season room (2021) rest of roof (2017). Delayed negotiations July 29 offers are due by 2p. Please allow 24 hours for the life of the offer. Engineers inspections are NOT allowed during showing appointments without approval from the seller's agent. Only Permits that are currently filed with the town will be provided.
| Price History |
|---|
General Features
| Cooling | Zoned,CentralAir |
|---|---|
| Tax Lot | 41 |
| Lot Size Square Feet | 17424.0 |
| Senior Community Y/N | No |
| Lot Size Units | Acres |
| Patio/Porch Features | Covered,Patio,Porch |
| Appliances | Dryer,Dishwasher,FreeStandingRange,GasWaterHeater,Oven,Refrigerator,Washer |
| Virtual Tour | https://fusion.realtourvision.com/idx/286074 |
| Township | Scottsville-Village |
| Elementary School District | Wheatland-Chili |
| Garage Y/N | Yes |
| Architectural Style | CapeCod,Craftsman,TwoStory |
| Status | Closed |
| High School District | Wheatland-Chili |
| TaxOtherAnnualAssessmentAmount | 0.0 |
| County | Monroe |
| Property Subtype | SingleFamilyResidence |
| Close Price | 280000.0 |
| Property Type | Residential |
| Middle/Junior School District | Wheatland-Chili |
| Utilities | HighSpeedInternetAvailable,SewerConnected,WaterConnected |
| Property Condition | Resale |
| Sewer | Connected |
| Total Rooms | 9 |
| Electric | CircuitBreakers |
| Year Built | 1917 |
| Buyer Financing | Conventional |
| Standard Status | Closed |
| City | Wheatland |
| High School | Wheatland Chili High |
| Roof | Asphalt |
| Virtual Tour | https://fusion.realtourvision.com/286074 |
| Possession | CloseOfEscrow |
| Tax Annual Amount | 6961.0 |
| Full Baths | 2 |
| Heating | Gas,Zoned,ForcedAir,MultipleHeatingUnits |
| Attached Garage | No |
| Year Built Details | Existing |
| Tax Assessed Value | 157500 |
| Construction Materials | Cedar,CopperPlumbing |
| Directions | In the Village take either Main St or Scottsville W Henrietta Rd to Rochester St |
| MLS Area | Scottsville-Village-265601 |
| Garage Spaces | 1.0 |
| School District | Wheatland-Chili |
Interior Features
| Total Fireplaces | 1 |
|---|---|
| Fireplace Y/N | Yes |
| Basement (Y/N) | Yes |
| Total Bedrooms | 4 |
| Heating Y/N | Yes |
| Total Baths | 2 |
| Air Conditioning Y/N | Yes |
| Basement | Full,SumpPump |
| Interior Amenities | CeilingFans,SeparateFormalDiningRoom,EntranceFoyer,EatInKitchen,SeparateFormalLivingRoom,HomeOffice,NaturalWoodwork,BedroomOnMainLevel |
| Main Level Bedrooms | 1 |
| Laundry Features | InBasement |
| Main Level Bathrooms | 1 |
| Flooring | Hardwood,Laminate,Tile,Varies |
| Total Stories | 1 |
Exterior Features
| Exterior Amenities | GravelDriveway,Patio |
|---|---|
| Lot Size Acres | 0.4 |
| Lot Features | Rectangular,RectangularLot |
| Foundation Details | Block |
| Building Area Total | 1698.0 |
| Street Suffix | Street |
| Lot Dimensions | 70X251 |
| Street Name | Rochester |
| Lot Size Area | 0.4 |
| Parking Features | Detached,Garage |
| Days on Market | 7 |
| Waterfront Y/N | No |
| Water Source | Connected,Public |
Amenities
- Foreclosure
- Views
- Short Sale
- New Construction
- Adult 55+
- Lease To Own
- No HOA Fees
- Furnished
- Primary On Main
- Air Conditioning
- Seller Finance
- Green
- Fixer Upper
- Horse
- Golf
- Fireplace
- Deck
- Garage
- Basement
- Pool
Property vs Single Family Average in 14546
Price
Taxes
Year Built
 The Greater Syracuse Association of REALTORS ®: The data relating to real estate on this web site comes in part from the Internet Data Exchange (IDX) Program of the CNYIS, powered by CNYIS. Real estate listings held by firms other than REMAX Plus, are marked with the IDX logo and detailed information about them includes the Listing Broker's Firm Name. All information deemed reliable but not guaranteed and should be independently verified. All properties are subject to prior sale, change or withdrawal.
 The data relating to real estate on this web site comes in part from the Internet Data Exchange (IDX) Program of NYSAMLS. Real estate listings held by firms other than REMAX Plus, are marked with the IDX logo and detailed information about them includes the Listing Brokers Firm Name.
Disclaimer: All information deemed reliable but not guaranteed and should be independently verified. All properties are subject to prior sale, change or withdrawal. Neither the listing broker(s) nor REMAX Plus shall
The data relating to real estate on this web site comes in part from the Internet Data Exchange (IDX) Program of NYSAMLS. Real estate listings held by firms other than REMAX Plus, are marked with the IDX logo and detailed information about them includes the Listing Brokers Firm Name.
Disclaimer: All information deemed reliable but not guaranteed and should be independently verified. All properties are subject to prior sale, change or withdrawal. Neither the listing broker(s) nor REMAX Plus shall
