

Sold
Address
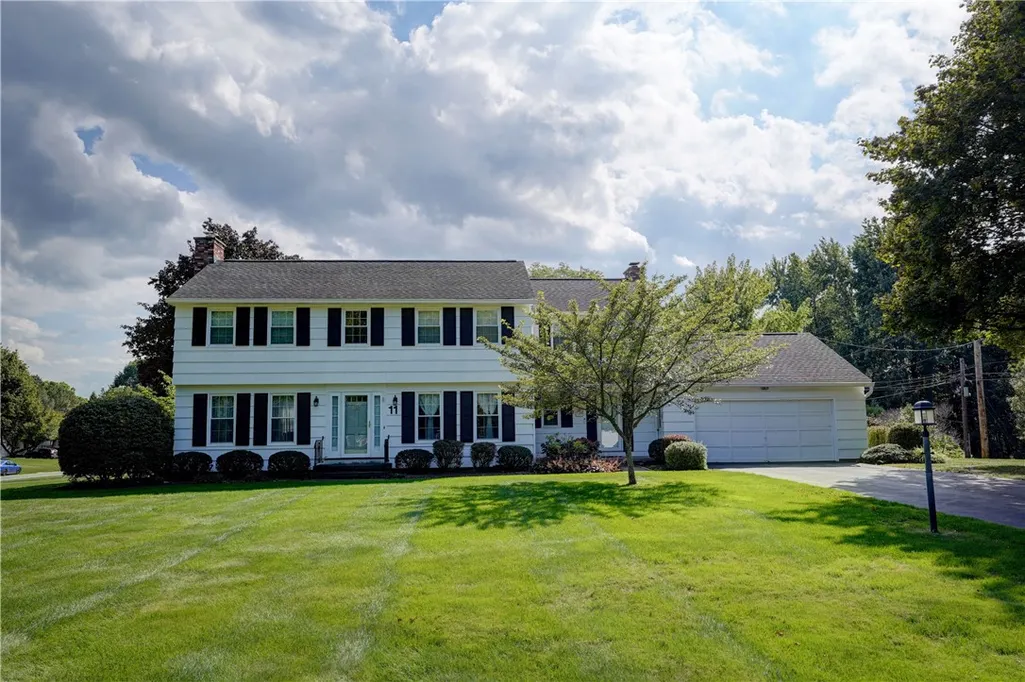
11 Van Cortland Drive, Pittsford, NY
Price
$ 450,000
Property Attributes
- MLS#R1625232
- TypeSingle Family
- Listing Status Closed
- CountyMONROE
- CityPittsford
- AreaPittsford
- NeighborhoodKnickerbocker Hill Sec 03
- Zip14534
- StyleColonial
- Year Built1965
- Taxes$ 12176
- Price$ 450,000
- Bedrooms4
- Full Bathrooms2
- Half Bathrooms1
- Sqr Footage2652
- Lot Size0.61 Acres
Data Source:
Greater Rochester AOR (GRAR)
Property Description
Welcome to 11 Van Cortland Dr. This well maintained center entrance colonial is located in the highly sought after Knickerbocker Hills neighborhood in Pittsford with Pittsford schools. The home presents endless living space and opportunities. The welcoming foyer leads you to a huge formal living room with newly refinished hardwood floors, a fireplace and a plethora of windows that allow for an abundance of natural light. Across from the living room is an amply sized dining room made for entertaining. The huge updated eat in kitchen has plenty of storage and cooking/prep space for the aspiring chef. The family room has a second fireplace and built-in shelving. Off the family room is a bonus room that offers endless opportunities that could be used as an office, playroom, exercise room, etc. On the first floor you will also find an updated half bathroom and plenty of closets for all your storage needs. Follow the steps to the second floor where you will discover the large primary bedroom with a private ensuite and three closets. On this floor there are three more amply sized bedrooms and another full bathroom. The property has an attached two and half car garage and a large patio in the backyard. Updates include furnace 2018, thermal windows, newer roof, central air 2023, hot water tank 2021 and a newer driveway. Delayed negotiations Sept 22nd offers are due by 11a. Please allow 24 hours for the life of the offer. Engineers inspections are NOT allowed during showing appointments without approval from the seller's agent. Only Permits that are currently filed with the town will be provided.
| Price History |
|---|
General Features
| Cooling | CentralAir |
|---|---|
| Tax Lot | 43 |
| Elementary School | Thornell Road |
| Lot Size Square Feet | 26572.0 |
| Senior Community Y/N | No |
| Lot Size Units | Acres |
| Patio/Porch Features | Covered,Patio,Porch |
| Levels | Two |
| Appliances | Dryer,Dishwasher,FreeStandingRange,GasWaterHeater,Microwave,Oven,Refrigerator,Washer |
| Virtual Tour | https://fusion.realtourvision.com/idx/293655 |
| Middle/Junior High School | Barker Road Middle |
| Township | Not Applicable |
| Elementary School District | Pittsford |
| Garage Y/N | Yes |
| Architectural Style | Colonial |
| Status | Closed |
| High School District | Pittsford |
| TaxOtherAnnualAssessmentAmount | 0.0 |
| County | Monroe |
| Property Subtype | SingleFamilyResidence |
| Close Price | 450000.0 |
| Property Type | Residential |
| Middle/Junior School District | Pittsford |
| Subdivision Name | Knickerbocker Hill Sec 03 |
| Utilities | CableAvailable,HighSpeedInternetAvailable,SewerConnected,WaterConnected |
| Property Condition | Resale |
| Stories Count | 2 |
| Sewer | Connected |
| Total Rooms | 8 |
| Electric | CircuitBreakers |
| Year Built | 1965 |
| Buyer Financing | Cash |
| Standard Status | Closed |
| City | Pittsford |
| High School | Pittsford Mendon High |
| Roof | Asphalt |
| Virtual Tour | https://fusion.realtourvision.com/293655 |
| Possession | CloseOfEscrow |
| Tax Annual Amount | 12176.0 |
| Full Baths | 2 |
| Heating | Gas,ForcedAir |
| Attached Garage | Yes |
| Year Built Details | Existing |
| Tax Assessed Value | 296700 |
| Construction Materials | WoodSiding,CopperPlumbing |
| Directions | Knickerbocker to either Stuyvesant or Van Cortland. House is slocated on the corner of Van Cortland and Old Farm Circle |
| MLS Area | Pittsford-264689 |
| Garage Spaces | 2.5 |
| School District | Pittsford |
Interior Features
| Total Fireplaces | 2 |
|---|---|
| Fireplace Y/N | Yes |
| Window Features | ThermalWindows |
| Basement (Y/N) | Yes |
| Total Bedrooms | 4 |
| Heating Y/N | Yes |
| Total Baths | 3 |
| Air Conditioning Y/N | Yes |
| Basement | CrawlSpace,Full |
| Interior Amenities | CeilingFans,SeparateFormalDiningRoom,EntranceFoyer,EatInKitchen,SeparateFormalLivingRoom,NaturalWoodwork,BathInPrimaryBedroom |
| Laundry Features | InBasement |
| Main Level Bathrooms | 1 |
| Flooring | Hardwood,Resilient,Tile,Varies,Vinyl |
| Total Stories | 2 |
| Half Baths | 1 |
Exterior Features
| Exterior Amenities | BlacktopDriveway,Patio |
|---|---|
| Road Frontage Type | CityStreet |
| Lot Size Acres | 0.61 |
| Lot Features | CornerLot,Rectangular,RectangularLot,ResidentialLot |
| Foundation Details | Block |
| Building Area Total | 2652.0 |
| Street Suffix | Drive |
| Lot Dimensions | 133X132 |
| Street Name | Van Cortland |
| Lot Size Area | 0.61 |
| Parking Features | Attached,Garage,GarageDoorOpener |
| Days on Market | 6 |
| Waterfront Y/N | No |
| Water Source | Connected,Public |
Amenities
- Foreclosure
- Views
- Short Sale
- New Construction
- Adult 55+
- Lease To Own
- No HOA Fees
- Furnished
- Primary On Main
- Air Conditioning
- Seller Finance
- Green
- Fixer Upper
- Horse
- Golf
- Fireplace
- Deck
- Garage
- Basement
- Pool
Property vs Single Family Average in 14534
Price
Taxes
Year Built
 The Greater Syracuse Association of REALTORS ®: The data relating to real estate on this web site comes in part from the Internet Data Exchange (IDX) Program of the CNYIS, powered by CNYIS. Real estate listings held by firms other than REMAX Plus, are marked with the IDX logo and detailed information about them includes the Listing Broker's Firm Name. All information deemed reliable but not guaranteed and should be independently verified. All properties are subject to prior sale, change or withdrawal.
 The data relating to real estate on this web site comes in part from the Internet Data Exchange (IDX) Program of NYSAMLS. Real estate listings held by firms other than REMAX Plus, are marked with the IDX logo and detailed information about them includes the Listing Brokers Firm Name.
Disclaimer: All information deemed reliable but not guaranteed and should be independently verified. All properties are subject to prior sale, change or withdrawal. Neither the listing broker(s) nor REMAX Plus shall
The data relating to real estate on this web site comes in part from the Internet Data Exchange (IDX) Program of NYSAMLS. Real estate listings held by firms other than REMAX Plus, are marked with the IDX logo and detailed information about them includes the Listing Brokers Firm Name.
Disclaimer: All information deemed reliable but not guaranteed and should be independently verified. All properties are subject to prior sale, change or withdrawal. Neither the listing broker(s) nor REMAX Plus shall
