

Sold
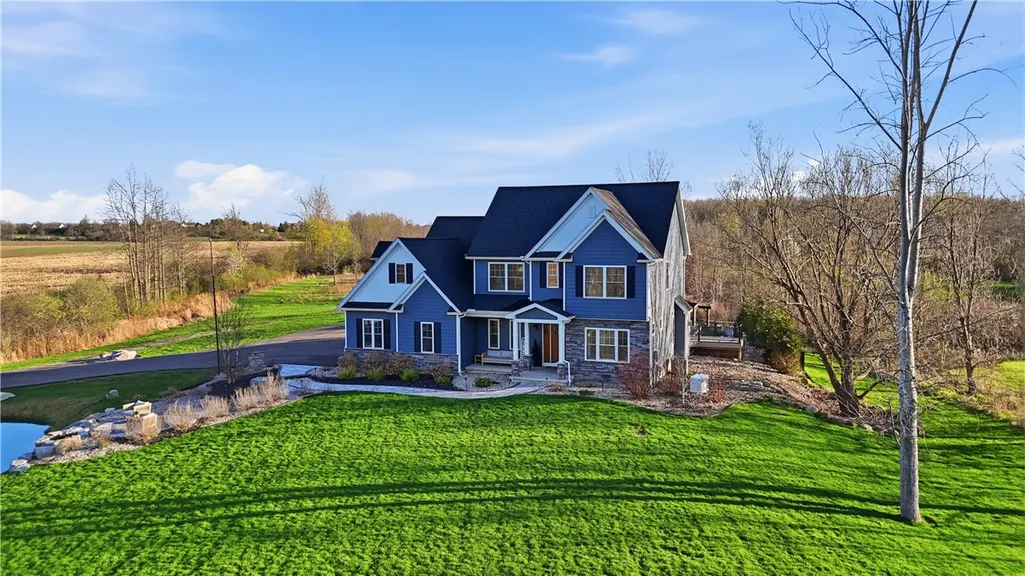
Address
1585 Davis Road, Chili, NY
Price
$ 950,000
Property Attributes
- MLS#R1675833
- TypeSingle Family
- Listing Status Closed
- CountyMONROE
- CityChili
- AreaChili
- NeighborhoodJohn Smith Allotment
- Zip14428
- StyleContemporary,TwoStory
- Year Built2021
- Taxes$ 13125
- Price$ 950,000
- Bedrooms4
- Full Bathrooms2
- Half Bathrooms1
- Sqr Footage2749
- Lot Size10.41 Acres
Data Source:
Greater Rochester AOR (GRAR)
Property Description
One of a kind and thoughtfully designed, this custom-built 2021 home is set on 10.41 private acres in Chili and offers a rare blend of modern living and resort-style retreat. With 2,749 square feet above grade, plus an additional approximately 800 square feet of beautifully finished walkout lower level, this home was built for both everyday comfort and unforgettable gatherings. The lower level lives like a true extension of the home- featuring a living room, kitchenette, full bath, and guest bedroom with direct walkout access to the pool and hot tub area- ideal for entertaining, guests, or multigenerational living. Inside, the flow is seamless and intentional. The main kitchen and dining area open to an elevated deck that transitions effortlessly to the backyard, creating a natural connection between indoor and outdoor living. The primary suite is a true retreat- complete with a private sitting area and dry bar, a custom walk-in closet with expansion potential, and exclusive access to a second-floor deck, offering a peaceful space to start or end your day. Step outside and experience a setting that feels like your own private resort. The backyard oasis features a saltwater pool (2022), a fully equipped outdoor kitchen, hot tub (2022), pergola, lean-to for shaded relaxation, and a gas fire pit- all surrounded by professionally designed, fully lit landscaping with integrated sound. The grounds have been meticulously curated for year-round enjoyment. A custom paver walkway welcomes you home, while a private pond-side patio overlooks a ¼-acre stocked pond with fountain and aerator. Here, a sunken natural fire pit framed by a boulder wall creates a truly unforgettable gathering space. Additional highlights include a whole-house generator and a newly paved driveway (2025), rounding out this immaculate property. Every detail from the interior layout to the engineered outdoor experience was designed with comfort, privacy, and connection in mind. This is more than a home- it’s a lifestyle... one designed so well, you won’t feel the need to leave.
| Price History |
|---|
General Features
| Cooling | Zoned,CentralAir |
|---|---|
| Tax Lot | 25 |
| Elementary School | Chestnut Ridge Elementary |
| Lot Size Square Feet | 453460.0 |
| Pool Features | InGround |
| Senior Community Y/N | No |
| Lot Size Units | Acres |
| Patio/Porch Features | Balcony,Covered,Deck,Patio,Porch |
| Levels | Two |
| Appliances | ConvectionOven,Dryer,Dishwasher,ExhaustFan,FreeStandingRange,GasCooktop,Disposal,Microwave,Oven,PropaneWaterHeater,Refrigerator,RangeHood,TanklessWaterHeater,Washer |
| Virtual Tour | https://listings.real3dmedia.com/video/3G1kRd5Y3702Z35jgf3V4ixXAPVyBhM1b8sb8tc6XWxI |
| Middle/Junior High School | Churchville-Chili Middle |
| Township | Not Applicable |
| Elementary School District | Churchville-Chili |
| Garage Y/N | Yes |
| Architectural Style | Contemporary,TwoStory |
| Status | Closed |
| High School District | Churchville-Chili |
| TaxOtherAnnualAssessmentAmount | 0.0 |
| County | Monroe |
| Property Subtype | SingleFamilyResidence |
| Close Price | 950000.0 |
| Property Type | Residential |
| Middle/Junior School District | Churchville-Chili |
| Subdivision Name | John Smith Allotment |
| Utilities | WaterConnected |
| Property Condition | Resale |
| Stories Count | 2 |
| Sewer | SepticTank |
| Total Rooms | 7 |
| Year Built | 2021 |
| Buyer Financing | Cash |
| Standard Status | Closed |
| City | Chili |
| High School | Churchville-Chili Senior High |
| Roof | Architectural,Shingle |
| Possession | CloseOfEscrow |
| Tax Annual Amount | 13125.0 |
| Full Baths | 2 |
| Heating | Propane,Zoned,ForcedAir |
| Attached Garage | Yes |
| Year Built Details | Existing |
| Tax Assessed Value | 569200 |
| Construction Materials | BlownInInsulation,ShakeSiding,Stone,VinylSiding |
| Directions | Off of Union |
| MLS Area | Chili-262200 |
| Garage Spaces | 3.0 |
| School District | Churchville-Chili |
Interior Features
| Total Fireplaces | 1 |
|---|---|
| Fireplace Y/N | Yes |
| Basement (Y/N) | Yes |
| Total Bedrooms | 4 |
| Heating Y/N | Yes |
| Total Baths | 3 |
| Air Conditioning Y/N | Yes |
| Basement | Finished,WalkOutAccess,SumpPump |
| Interior Amenities | CeilingFans,DryBar,Den,SeparateFormalDiningRoom,EntranceFoyer,SeparateFormalLivingRoom,GuestAccommodations,KitchenIsland,SlidingGlassDoors,Storage,WalkInPantry,ConvertibleBedroom,BathInPrimaryBedroom |
| Laundry Features | MainLevel |
| Main Level Bathrooms | 1 |
| Flooring | Carpet,LuxuryVinyl,Tile,Varies |
| Total Stories | 2 |
| Half Baths | 1 |
Exterior Features
| Exterior Amenities | BlacktopDriveway,Balcony,Barbecue,Deck,FullyFenced,HotTubSpa,Pool,Patio,PrivateYard,SeeRemarks |
|---|---|
| Door Features | SlidingDoors |
| Lot Size Acres | 10.41 |
| Lot Features | Other,Rectangular,RectangularLot,SeeRemarks |
| Spa | Yes |
| Foundation Details | Poured |
| Building Area Total | 2749.0 |
| Street Suffix | Road |
| Lot Dimensions | 308X1472 |
| Street Name | Davis |
| Fencing | Full |
| Other Equipment | Generator |
| Lot Size Area | 10.41 |
| Parking Features | Attached,Garage,Driveway,GarageDoorOpener,Other |
| Days on Market | 95 |
| Waterfront Y/N | No |
| Water Source | Connected,Public |
Amenities
- Foreclosure
- Views
- Short Sale
- New Construction
- Adult 55+
- Lease To Own
- No HOA Fees
- Furnished
- Primary On Main
- Air Conditioning
- Seller Finance
- Green
- Fixer Upper
- Horse
- Golf
- Fireplace
- Deck
- Garage
- Basement
- Pool
Property vs Single Family Average in 14428
Price
Taxes
Year Built
 The Greater Syracuse Association of REALTORS ®: The data relating to real estate on this web site comes in part from the Internet Data Exchange (IDX) Program of the CNYIS, powered by CNYIS. Real estate listings held by firms other than REMAX Plus, are marked with the IDX logo and detailed information about them includes the Listing Broker's Firm Name. All information deemed reliable but not guaranteed and should be independently verified. All properties are subject to prior sale, change or withdrawal.
 The data relating to real estate on this web site comes in part from the Internet Data Exchange (IDX) Program of NYSAMLS. Real estate listings held by firms other than REMAX Plus, are marked with the IDX logo and detailed information about them includes the Listing Brokers Firm Name.
Disclaimer: All information deemed reliable but not guaranteed and should be independently verified. All properties are subject to prior sale, change or withdrawal. Neither the listing broker(s) nor REMAX Plus shall
The data relating to real estate on this web site comes in part from the Internet Data Exchange (IDX) Program of NYSAMLS. Real estate listings held by firms other than REMAX Plus, are marked with the IDX logo and detailed information about them includes the Listing Brokers Firm Name.
Disclaimer: All information deemed reliable but not guaranteed and should be independently verified. All properties are subject to prior sale, change or withdrawal. Neither the listing broker(s) nor REMAX Plus shall
