
















Address
295 Tumbleweed Ranch Road, Lexington, NY
Price
$ 869,000
Property Attributes
- MLS#R1690217
- TypeSingle Family
- Listing Status Active
- CountyGREENE
- CityLexington
- AreaLexington
- Zip12452
- StyleChaletAlpine
- Year Built2017
- Taxes$ 4039
- Price$ 869,000
- Bedrooms3
- Full Bathrooms3
- Half Bathrooms0
- Sqr Footage2900
- Lot Size5.31 Acres
Data Source:
Greater Rochester AOR (GRAR)
Property Description
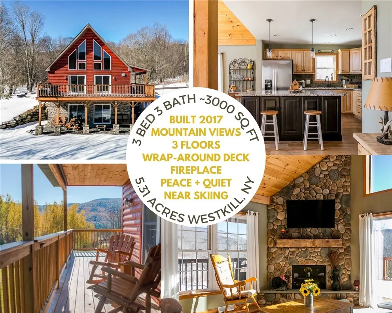
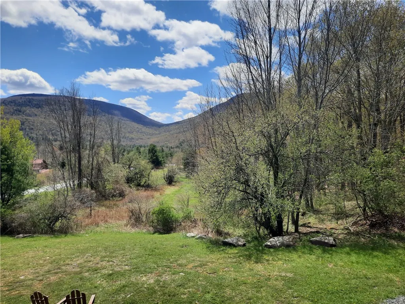
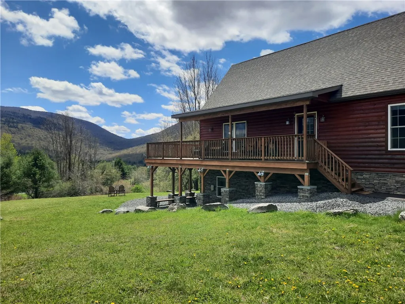
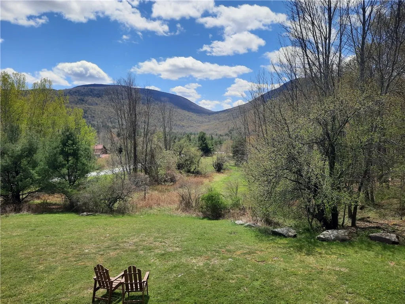
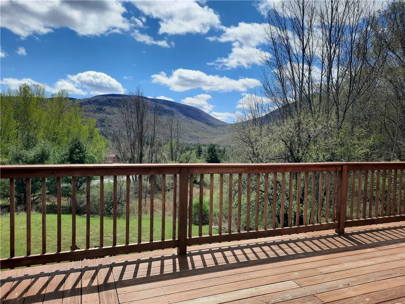
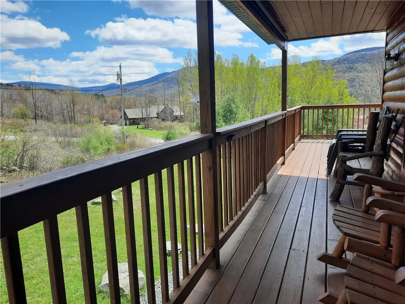
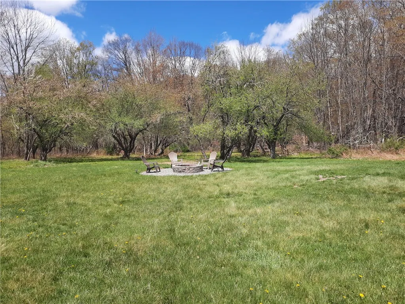
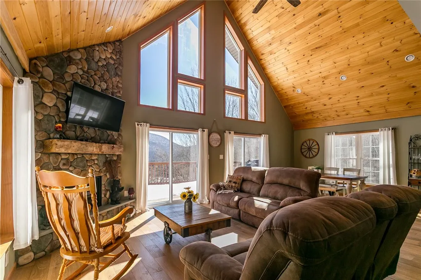
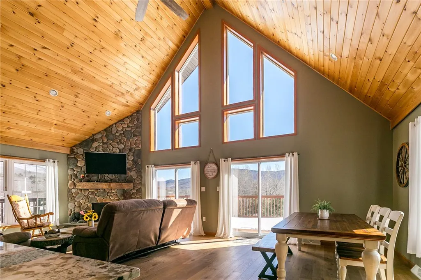
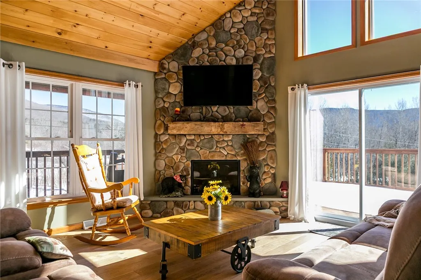
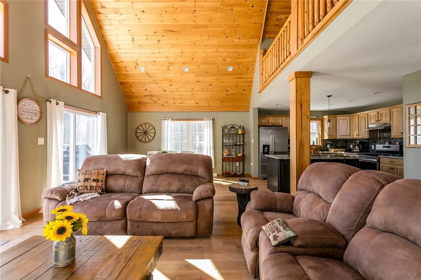
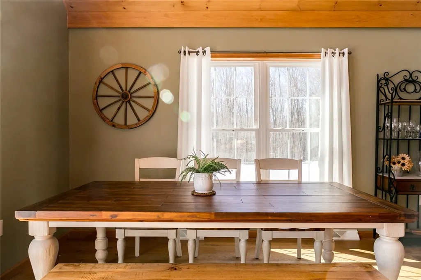
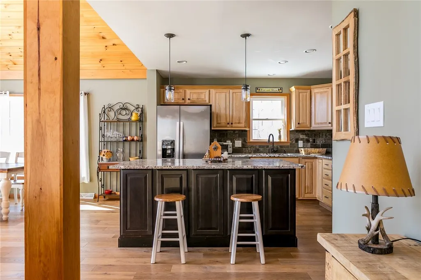
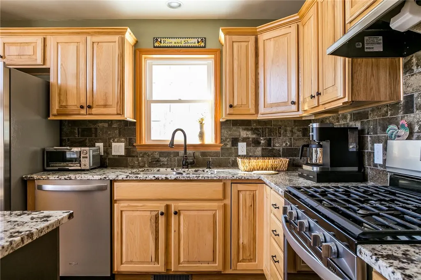
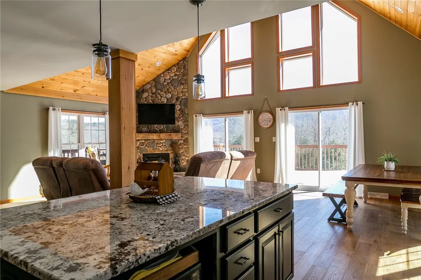
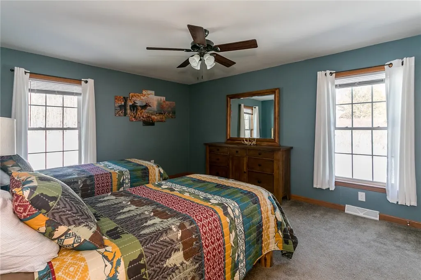
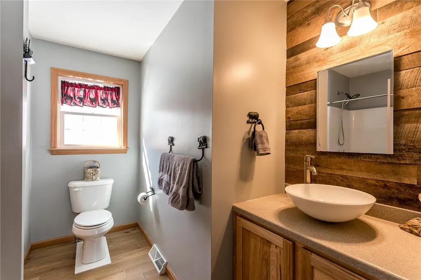
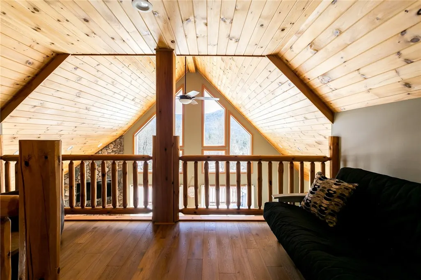
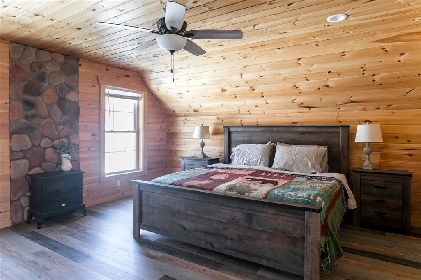
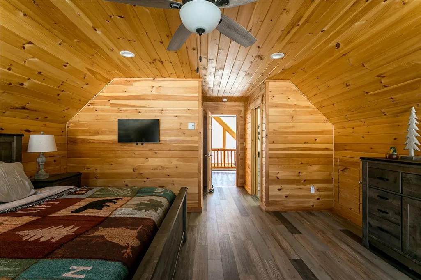
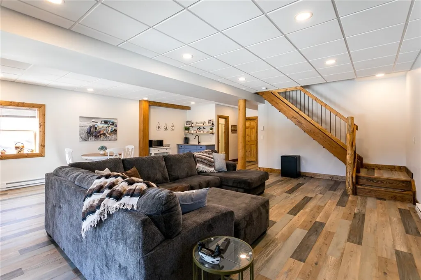
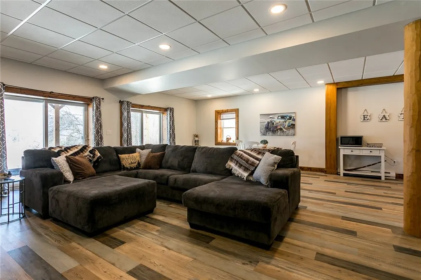
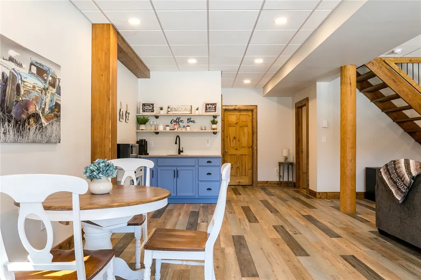
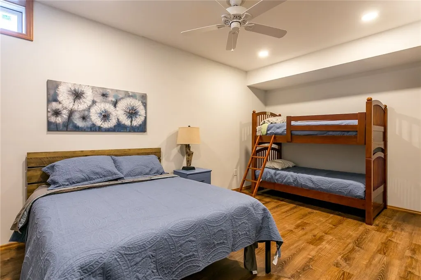
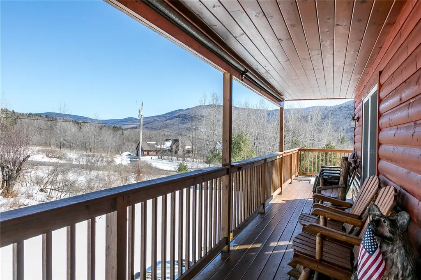
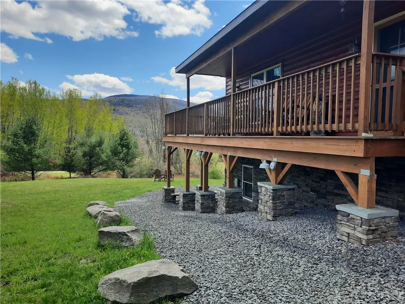
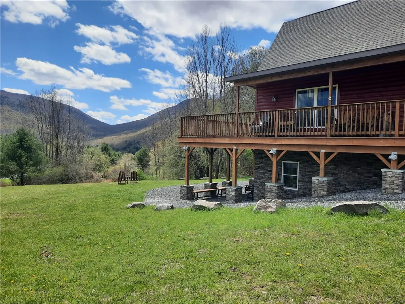
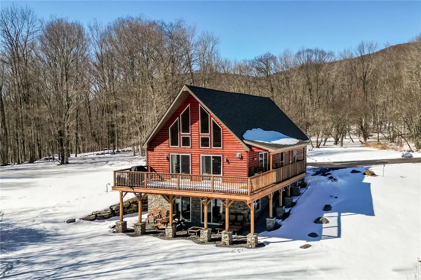
Tucked into one of the Catskills' most scenic and sought-after pockets, this 3-bedroom, 3-bath log-sided chalet sits on over 5 private acres, with panoramic views. Built in 2017 the home reflects a level of craftsmanship rarely found in today's market. Thoughtful, higher-end finishes include granite countertops, Andersen sliding doors, stainless steel appliances, solid wood cabinetry, a poured concrete foundation, underground electric, wide-plank engineered flooring, and stone veneer detailing. Covered and open-air decking, along with sun screening, enhance usability throughout the seasons. The main level is designed as the heart of the home, with an open-concept living, dining, and kitchen area framed by vaulted ceilings and a dramatic wall of glass that brings the outdoors in. Two bedrooms, a full bath, a generous pantry, and a well-scaled kitchen complete this level with ease and functionality. Upstairs is the private primary suite, with its own full bath, walk-in closet, and a separated loft area that captures the mountain views through the cathedral-style windows. The finished lower level adds substantial, flexible living space. Currently used as a media room, and easily imagined as a separate guest studio, it includes a kitchenette, full bath, sliding glass doors to the exterior, and an extra room ideal for an office, gym or playroom. The mechanical room with laundry and storage make living nice and easy. Outdoors, the wraparound deck invites coffee or cocktails with a killer view. The fire pit creates an ideal setting for evenings under the stars. Whether as a full-time residence or weekend escape, the property offers comfort, privacy, and beauty, and conveys with most furnishings. Located just a short drive to Hunter Mountain and moments from local favorites like West Kill Brewing, and tons of hiking and public lands. Recent updates to the Town of Lexington's short-term rental guidelines may offer additional flexibility for those considering income potential (buyers should verify). A newer, lightly lived-in home of this caliber, in such a coveted location, presents a compelling alternative to the rising cost and complexity of new construction.
| Price History | |
|---|---|
| 6/12/2026 | Listed $875,000 |
| 9/16/2026 | 1$869,000 |
General Features
| Sewer | SepticTank |
|---|---|
| Heating | Electric,Propane,Zoned,Baseboard,ForcedAir |
| Cooling | Zoned |
| Utilities | ElectricityConnected,HighSpeedInternetAvailable |
| Possession | Closing |
| Roof | Asphalt,Shingle |
| Appliances | Dryer,Dishwasher,ElectricWaterHeater,GasOven,GasRange,Refrigerator,Washer,WaterPurifierOwned |
| Garage Spaces | 0.0 |
| Patio/Porch Features | Deck |
| Architectural Style | ChaletAlpine |
| Construction Materials | Frame,LogSiding,Other |
| School District | Hunter-Tannersville |
| Year Built | 2017 |
| Township | Not Applicable |
| Property Subtype | SingleFamilyResidence |
| County | Greene |
| Property Type | Residential |
| Garage Y/N | No |
| Other Structures | Sheds,Storage |
| Total Rooms | 13 |
| Full Baths | 3 |
| Status | Active |
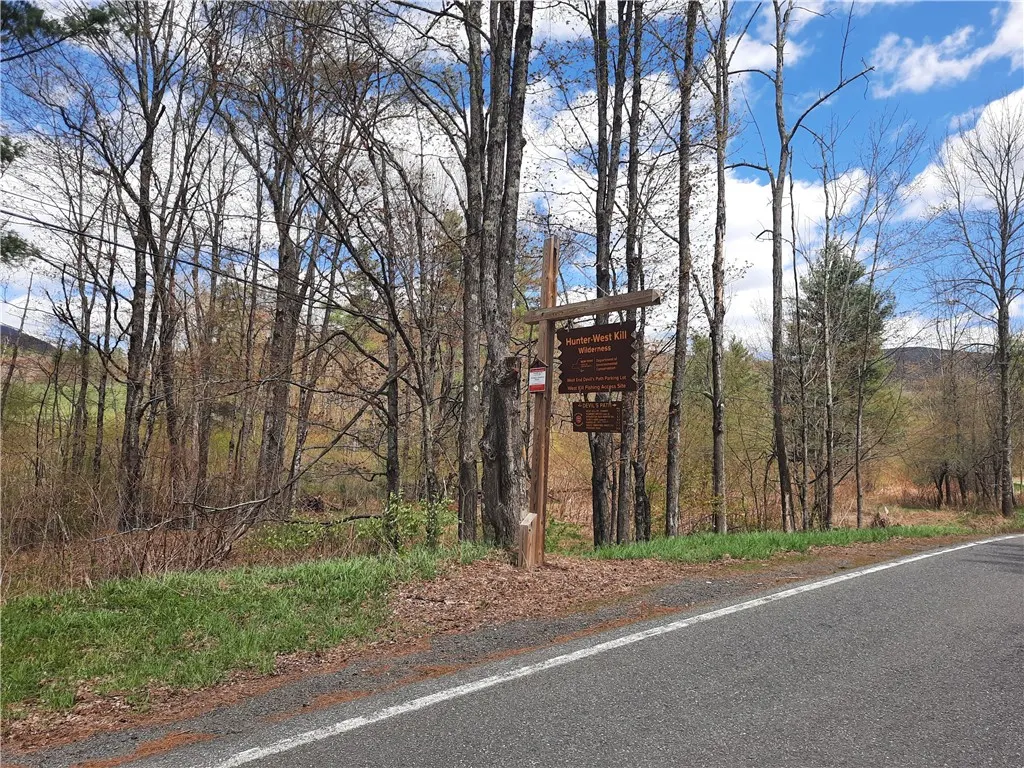
| Directions | from spruceton road,turn on tumbleweed ranch road. take first right (still tumbleweed ranch rd) house on left number 295. |
| City | Lexington |
| Senior Community Y/N | No |
| High School District | Hunter-Tannersville |
| MLS Area | Lexington-194000 |
| Lot Size Units | Acres |
| Lot Size Square Feet | 231304.0 |
| Year Built Details | Existing |
| Tax Annual Amount | 4039.0 |
| Property Condition | Resale |
| Standard Status | Active |
| Middle/Junior School District | Hunter-Tannersville |
| Elementary School District | Hunter-Tannersville |
| Tax Assessed Value | 176500 |
| TaxOtherAnnualAssessmentAmount | 0.0 |
Interior Features
| Interior Amenities | BreakfastBar,CeilingFans,CathedralCeilings,GraniteCounters,GreatRoom,KitchenIsland,KitchenFamilyRoomCombo,LivingDiningRoom,Pantry,SlidingGlassDoors,Storage,WalkInPantry,NaturalWoodwork,BedroomOnMainL |
|---|---|
| Basement | Full,PartiallyFinished,WalkOutAccess |
| Flooring | Hardwood,LuxuryVinyl,Tile,Varies |
| Total Fireplaces | 1 |
| Total Stories | 2 |
| Basement (Y/N) | Yes |
| Heating Y/N | Yes |
| Fireplace Y/N | Yes |
| Laundry Features | InBasement |
| Total Bedrooms | 3 |
| Main Level Bedrooms | 2 |
| Main Level Bathrooms | 1 |
| Total Baths | 3 |
Exterior Features
| Exterior Amenities | BlacktopDriveway,Deck,PropaneTankOwned |
|---|---|
| Parking Features | NoGarage |
| Lot Features | Rectangular,RectangularLot,RuralLot |
| Water Source | Well |
| Lot Size Area | 5.31 |
| Foundation Details | Poured |
| Building Area Total | 2900.0 |
| Lot Dimensions | 350X684 |
| Lot Size Acres | 5.31 |
| Waterfront Y/N | No |
| Door Features | SlidingDoors |
Amenities
- Foreclosure
- Views
- Short Sale
- New Construction
- Adult 55+
- Lease To Own
- No HOA Fees
- Furnished
- Primary On Main
- Air Conditioning
- Seller Finance
- Green
- Fixer Upper
- Horse
- Golf
- Fireplace
- Deck
- Garage
- Basement
- Pool
Property vs Single Family Average in 12452
Price
Taxes
Year Built
Visits
 The Greater Syracuse Association of REALTORS ®: The data relating to real estate on this web site comes in part from the Internet Data Exchange (IDX) Program of the CNYIS, powered by CNYIS. Real estate listings held by firms other than REMAX Plus, are marked with the IDX logo and detailed information about them includes the Listing Broker's Firm Name. All information deemed reliable but not guaranteed and should be independently verified. All properties are subject to prior sale, change or withdrawal.
 The data relating to real estate on this web site comes in part from the Internet Data Exchange (IDX) Program of NYSAMLS. Real estate listings held by firms other than REMAX Plus, are marked with the IDX logo and detailed information about them includes the Listing Brokers Firm Name.
Disclaimer: All information deemed reliable but not guaranteed and should be independently verified. All properties are subject to prior sale, change or withdrawal. Neither the listing broker(s) nor REMAX Plus shall
The data relating to real estate on this web site comes in part from the Internet Data Exchange (IDX) Program of NYSAMLS. Real estate listings held by firms other than REMAX Plus, are marked with the IDX logo and detailed information about them includes the Listing Brokers Firm Name.
Disclaimer: All information deemed reliable but not guaranteed and should be independently verified. All properties are subject to prior sale, change or withdrawal. Neither the listing broker(s) nor REMAX Plus shall
