

Sold
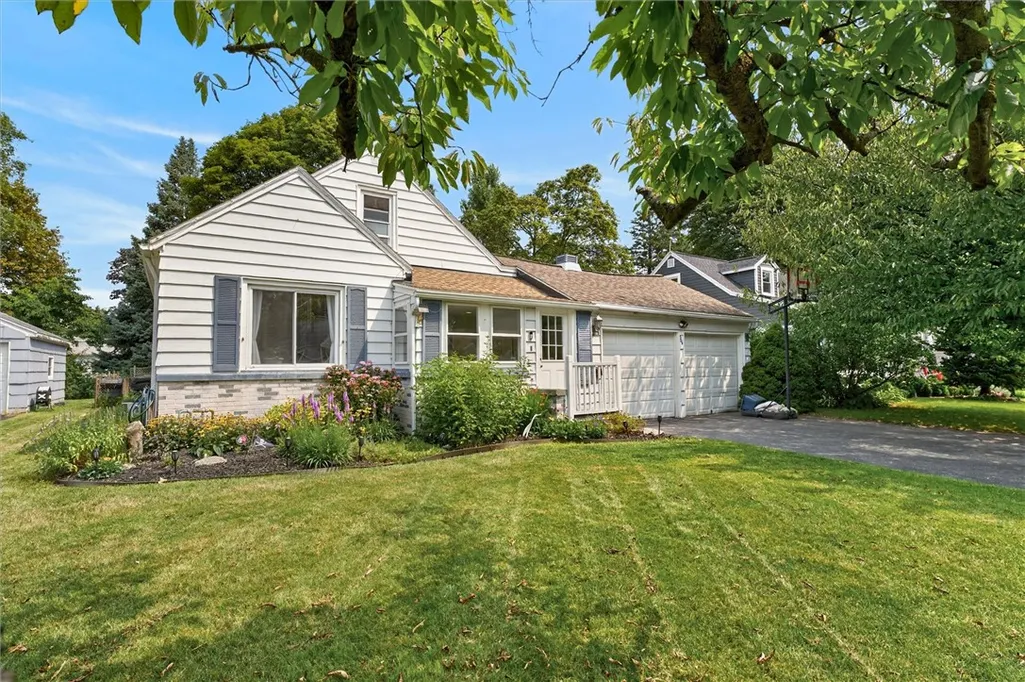
Address
304 Garford Road, Irondequoit, NY
Price
$ 235,000
Property Attributes
- MLS#R1695965
- TypeSingle Family
- Listing Status Closed
- CountyMONROE
- CityIrondequoit
- AreaIrondequoit
- NeighborhoodPeach Grove Add 01
- Zip14622
- StyleCapeCod
- Year Built1952
- Taxes$ 6674
- Price$ 235,000
- Bedrooms3
- Full Bathrooms1
- Half Bathrooms0
- Sqr Footage1684
- Lot Size0.17 Acres
Data Source:
Greater Rochester AOR (GRAR)
Property Description
Classic Cape Cod charm meets a surprisingly open floor plan that's bright, connected, and perfect for everyday living. Enter through the tiled mudroom/breezeway into the spacious living room, where original hardwood floors and a fireplace with an updated tile surround create a warm first impression. Sightlines extend through the updated kitchen and into the inviting family room, creating a seamless flow for everyday living and entertaining. Two first-floor bedrooms—including one ideal as a home office, guest room, or flex space—and a beautifully remodeled full bath (2023) offer the convenience of first-floor living. The updated kitchen features a distinctive acrylic mosaic breakfast bar and opens to the family room with a cozy fireplace. A newer sliding glass door leads to the deck and fully fenced backyard, perfect for relaxing, entertaining, pets, or play. Upstairs, the expansive second floor is dedicated to a private primary retreat with updated lighting, two ceiling fans, and plenty of room for a sitting area or workspace. The full basement offers laundry, a built-in workbench, and abundant storage or hobby space. Most windows were replaced in 2016, the chimney was professionally repaired and resurfaced in 2021, and thoughtful improvements throughout enhance this home's comfort and appeal. Located in Irondequoit just minutes from Lake Ontario, Seabreeze Amusement Park, marinas, parks, beaches, shopping, and dining, this home offers the perfect blend of neighborhood charm and everyday convenience. Showings start Thursday, July 29, with offers requested on Tuesday, August 4.
| Price History |
|---|
General Features
| Cooling | CentralAir,WindowUnits |
|---|---|
| Tax Lot | 15 |
| Lot Size Square Feet | 7405.0 |
| Senior Community Y/N | No |
| Lot Size Units | Acres |
| Accessibility | AccessibleBedroom |
| Patio/Porch Features | Deck |
| Levels | Two |
| Appliances | Dryer,Dishwasher,ElectricCooktop,GasWaterHeater,Microwave,Refrigerator,Washer |
| Middle/Junior High School | East Irondequoit Middle |
| Township | Not Applicable |
| Elementary School District | East Irondequoit |
| Garage Y/N | Yes |
| Architectural Style | CapeCod |
| Status | Closed |
| High School District | East Irondequoit |
| TaxOtherAnnualAssessmentAmount | 0.0 |
| County | Monroe |
| Property Subtype | SingleFamilyResidence |
| Close Price | 235000.0 |
| Property Type | Residential |
| Middle/Junior School District | East Irondequoit |
| Subdivision Name | Peach Grove Add 01 |
| Utilities | CableAvailable,ElectricityConnected,HighSpeedInternetAvailable,SewerConnected,WaterConnected |
| Property Condition | Resale |
| Stories Count | 2 |
| Sewer | Connected |
| Total Rooms | 7 |
| Electric | CircuitBreakers |
| Year Built | 1952 |
| Buyer Financing | Conventional |
| Standard Status | Closed |
| City | Irondequoit |
| High School | Eastridge Senior High |
| Roof | Asphalt |
| Possession | CloseOfEscrow |
| Tax Annual Amount | 6674.0 |
| Full Baths | 1 |
| Heating | Gas,ForcedAir |
| Attached Garage | Yes |
| Year Built Details | Existing |
| Tax Assessed Value | 175000 |
| Construction Materials | Brick,VinylSiding,CopperPlumbing |
| Directions | Culver to Titus,left on Arlington,right on Garford,house will be on your left. Or 590 to Titus,right on Arlington,right on Garford,house will be on your left. |
| MLS Area | Irondequoit-263400 |
| Garage Spaces | 2.0 |
| School District | East Irondequoit |
Interior Features
| Total Fireplaces | 2 |
|---|---|
| Fireplace Y/N | Yes |
| Window Features | Drapes |
| Basement (Y/N) | Yes |
| Total Bedrooms | 3 |
| Heating Y/N | Yes |
| Total Baths | 1 |
| Air Conditioning Y/N | Yes |
| Basement | Full,SumpPump |
| Interior Amenities | BreakfastBar,CeilingFans,Den,EatInKitchen,SeparateFormalLivingRoom,HomeOffice,KitchenFamilyRoomCombo,SlidingGlassDoors,SolidSurfaceCounters,WindowTreatments,BedroomOnMainLevel,Workshop |
| Main Level Bedrooms | 2 |
| Laundry Features | InBasement |
| Main Level Bathrooms | 1 |
| Flooring | Carpet,Hardwood,Laminate,LuxuryVinyl,Tile,Varies |
| Total Stories | 2 |
Exterior Features
| Exterior Amenities | BlacktopDriveway,Deck,FullyFenced |
|---|---|
| Road Frontage Type | CityStreet |
| Door Features | SlidingDoors |
| Lot Size Acres | 0.17 |
| Lot Features | Rectangular,RectangularLot,ResidentialLot |
| Foundation Details | Block |
| Building Area Total | 1684.0 |
| Street Suffix | Road |
| Lot Dimensions | 58X130 |
| Street Name | Garford |
| Fencing | Full |
| Lot Size Area | 0.17 |
| Parking Features | Attached,Garage,Driveway,GarageDoorOpener |
| Days on Market | 6 |
| Waterfront Y/N | No |
| Water Source | Connected,Public |
Amenities
- Foreclosure
- Views
- Short Sale
- New Construction
- Adult 55+
- Lease To Own
- No HOA Fees
- Furnished
- Primary On Main
- Air Conditioning
- Seller Finance
- Green
- Fixer Upper
- Horse
- Golf
- Fireplace
- Deck
- Garage
- Basement
- Pool
Property vs Single Family Average in 14622
Price
Taxes
Year Built
 The Greater Syracuse Association of REALTORS ®: The data relating to real estate on this web site comes in part from the Internet Data Exchange (IDX) Program of the CNYIS, powered by CNYIS. Real estate listings held by firms other than REMAX Plus, are marked with the IDX logo and detailed information about them includes the Listing Broker's Firm Name. All information deemed reliable but not guaranteed and should be independently verified. All properties are subject to prior sale, change or withdrawal.
 The data relating to real estate on this web site comes in part from the Internet Data Exchange (IDX) Program of NYSAMLS. Real estate listings held by firms other than REMAX Plus, are marked with the IDX logo and detailed information about them includes the Listing Brokers Firm Name.
Disclaimer: All information deemed reliable but not guaranteed and should be independently verified. All properties are subject to prior sale, change or withdrawal. Neither the listing broker(s) nor REMAX Plus shall
The data relating to real estate on this web site comes in part from the Internet Data Exchange (IDX) Program of NYSAMLS. Real estate listings held by firms other than REMAX Plus, are marked with the IDX logo and detailed information about them includes the Listing Brokers Firm Name.
Disclaimer: All information deemed reliable but not guaranteed and should be independently verified. All properties are subject to prior sale, change or withdrawal. Neither the listing broker(s) nor REMAX Plus shall
