

Sold
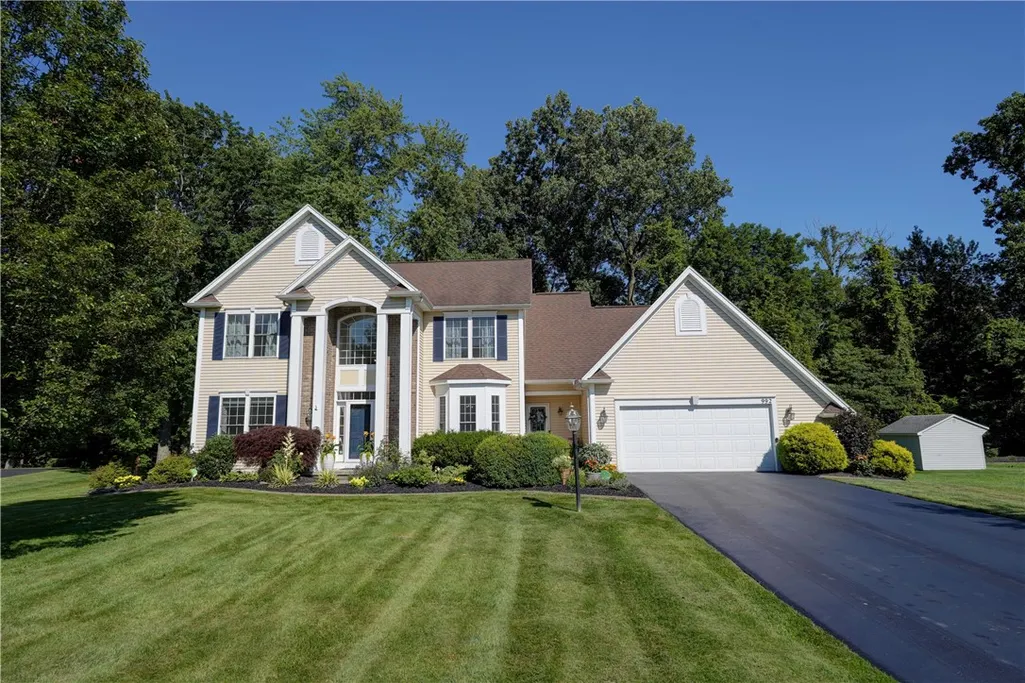
Address
992 La Quinta Drive, Webster, NY
Price
$ 586,000
Property Attributes
- MLS#R1697088
- TypeSingle Family
- Listing Status Closed
- CountyMONROE
- CityWebster
- AreaWebster
- NeighborhoodMaple Grove
- Zip14580
- StyleColonial
- Year Built2003
- Taxes$ 12836
- Price$ 586,000
- Bedrooms4
- Full Bathrooms2
- Half Bathrooms1
- Sqr Footage2390
- Lot Size0.41 Acres
Data Source:
Greater Rochester AOR (GRAR)
Property Description
Welcome home to this beautifully updated Colonial, ideally situated on a quiet cul-de-sac, with a private wooded backdrop, just moments from Route 104 & Irondequoit Bay. Fresh, neutral décor and new wood floors throughout the first floor create a warm, inviting atmosphere that's truly move-in ready. The heart of the home is the stunning, updated kitchen, featuring granite countertops, a marble herringbone backsplash, stainless steel appliances, a spacious center island with seating, and a pantry for added storage. Designed for both everyday living and effortless entertaining, the kitchen flows seamlessly into the welcoming family room, highlighted by a cozy fireplace and French doors leading to the formal living room. A formal dining room provides the perfect setting for holiday gatherings, while a first-floor office offers an ideal work-from-home space. Completing the main level are a convenient mudroom with side entrance, first-floor laundry, and a powder room. Upstairs, you'll find four generously sized bedrooms and two full baths, including an oversized primary suite featuring a walk-in closet and a private ensuite bath with a double vanity, whirlpool tub and separate shower. The finished lower level adds valuable living space with a spacious recreation room, perfect for a media room, playroom, home gym, or game nights. Outside, enjoy the beautifully landscaped yard with a peaceful wooded setting, a fully fenced portion of the backyard, and plenty of space to relax or entertain on the composite deck and patio. Combining gorgeous updates, a functional floor plan, and an exceptional setting, this Webster Colonial is ready to welcome you home. Negotiations to begin on Monday, July 20th at 12 noon.
| Price History |
|---|
General Features
| Cooling | HeatPump,CentralAir |
|---|---|
| Tax Lot | 61 |
| Lot Size Square Feet | 17860.0 |
| Senior Community Y/N | No |
| Lot Size Units | Acres |
| Patio/Porch Features | Deck,Patio |
| Levels | Two |
| Appliances | BuiltInRefrigerator,Dryer,Dishwasher,ExhaustFan,ElectricOven,ElectricRange,Disposal,GasWaterHeater,Microwave,RangeHood,Washer |
| Virtual Tour | https://bayervideotours.com/tour/992-la-quinta-drive |
| Township | Not Applicable |
| Elementary School District | Webster |
| Garage Y/N | Yes |
| Architectural Style | Colonial |
| Status | Closed |
| High School District | Webster |
| TaxOtherAnnualAssessmentAmount | 0.0 |
| County | Monroe |
| Property Subtype | SingleFamilyResidence |
| Close Price | 586000.0 |
| Property Type | Residential |
| Middle/Junior School District | Webster |
| Subdivision Name | Maple Grove |
| Utilities | CableAvailable,ElectricityConnected,HighSpeedInternetAvailable,SewerConnected,WaterConnected |
| Property Condition | Resale |
| Stories Count | 2 |
| Sewer | Connected |
| Total Rooms | 10 |
| Electric | CircuitBreakers |
| Year Built | 2003 |
| Buyer Financing | Conventional |
| Standard Status | Closed |
| City | Webster |
| Roof | Asphalt |
| Possession | CloseOfEscrow |
| Tax Annual Amount | 12836.0 |
| Full Baths | 2 |
| Heating | Electric,HeatPump,ForcedAir |
| Attached Garage | Yes |
| Year Built Details | Existing |
| Tax Assessed Value | 267000 |
| Construction Materials | AtticCrawlHatchwaysInsulated,Brick,VinylSiding,CopperPlumbing |
| Directions | Rt 104 east,exit at Bay road & head south to left on Ridge road. Turn left onto Maple drive,to first left on LaQuinta. Bear right,to #992 on right hand side of cul-de-sac. |
| MLS Area | Webster-265489 |
| Garage Spaces | 2.5 |
| School District | Webster |
Interior Features
| Total Fireplaces | 1 |
|---|---|
| Fireplace Y/N | Yes |
| Window Features | ThermalWindows |
| Basement (Y/N) | Yes |
| Total Bedrooms | 4 |
| Heating Y/N | Yes |
| Total Baths | 3 |
| Air Conditioning Y/N | Yes |
| Basement | Full,PartiallyFinished,SumpPump |
| Interior Amenities | CeilingFans,SeparateFormalDiningRoom,EntranceFoyer,EatInKitchen,FrenchDoorsAtriumDoors,SeparateFormalLivingRoom,HomeOffice,JettedTub,KitchenIsland,KitchenFamilyRoomCombo,Pantry,SolidSurfaceCounters,B |
| Laundry Features | MainLevel |
| Main Level Bathrooms | 1 |
| Flooring | Carpet,CeramicTile,Hardwood,Varies |
| Total Stories | 2 |
| Half Baths | 1 |
Exterior Features
| Exterior Amenities | BlacktopDriveway,Deck,FullyFenced,Fence,Patio,PrivateYard,SeeRemarks |
|---|---|
| Road Frontage Type | CityStreet |
| Lot Size Acres | 0.41 |
| Lot Features | CulDeSac,PieShapedLot,ResidentialLot |
| Foundation Details | Block |
| Building Area Total | 2390.0 |
| Builder Model | Visca |
| Street Suffix | Drive |
| Lot Dimensions | 97X167 |
| Street Name | La Quinta |
| Fencing | Full,Partial |
| Lot Size Area | 0.41 |
| Parking Features | Attached,ElectricVehicleChargingStations,Garage,Storage,Driveway,GarageDoorOpener |
| Days on Market | 6 |
| Waterfront Y/N | No |
| Water Source | Connected,Public |
Amenities
- Foreclosure
- Views
- Short Sale
- New Construction
- Adult 55+
- Lease To Own
- No HOA Fees
- Furnished
- Primary On Main
- Air Conditioning
- Seller Finance
- Green
- Fixer Upper
- Horse
- Golf
- Fireplace
- Deck
- Garage
- Basement
- Pool
Property vs Single Family Average in 14580
Price
Taxes
Year Built
 The Greater Syracuse Association of REALTORS ®: The data relating to real estate on this web site comes in part from the Internet Data Exchange (IDX) Program of the CNYIS, powered by CNYIS. Real estate listings held by firms other than REMAX Plus, are marked with the IDX logo and detailed information about them includes the Listing Broker's Firm Name. All information deemed reliable but not guaranteed and should be independently verified. All properties are subject to prior sale, change or withdrawal.
 The data relating to real estate on this web site comes in part from the Internet Data Exchange (IDX) Program of NYSAMLS. Real estate listings held by firms other than REMAX Plus, are marked with the IDX logo and detailed information about them includes the Listing Brokers Firm Name.
Disclaimer: All information deemed reliable but not guaranteed and should be independently verified. All properties are subject to prior sale, change or withdrawal. Neither the listing broker(s) nor REMAX Plus shall
The data relating to real estate on this web site comes in part from the Internet Data Exchange (IDX) Program of NYSAMLS. Real estate listings held by firms other than REMAX Plus, are marked with the IDX logo and detailed information about them includes the Listing Brokers Firm Name.
Disclaimer: All information deemed reliable but not guaranteed and should be independently verified. All properties are subject to prior sale, change or withdrawal. Neither the listing broker(s) nor REMAX Plus shall
