

Just Listed
Address
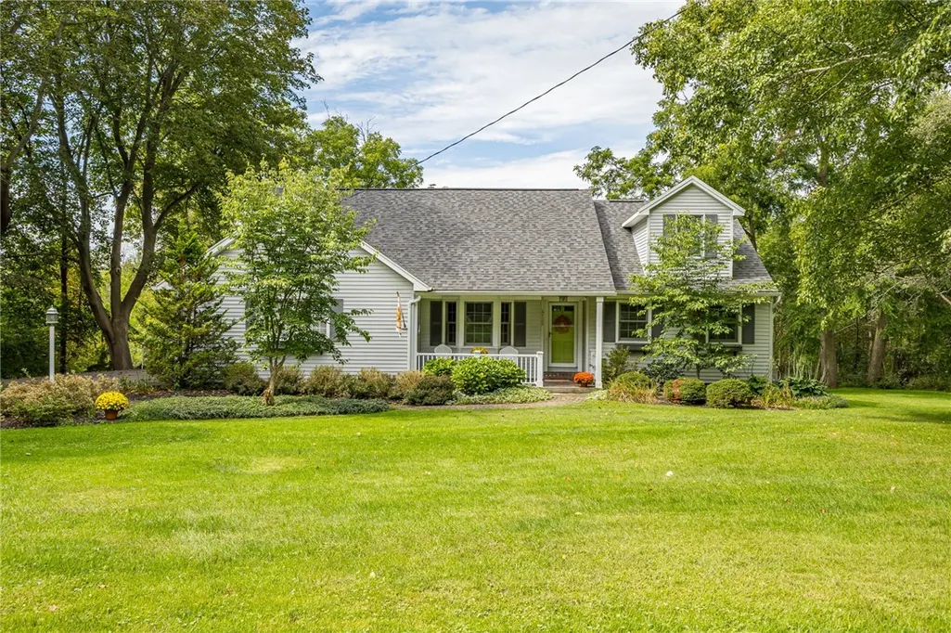
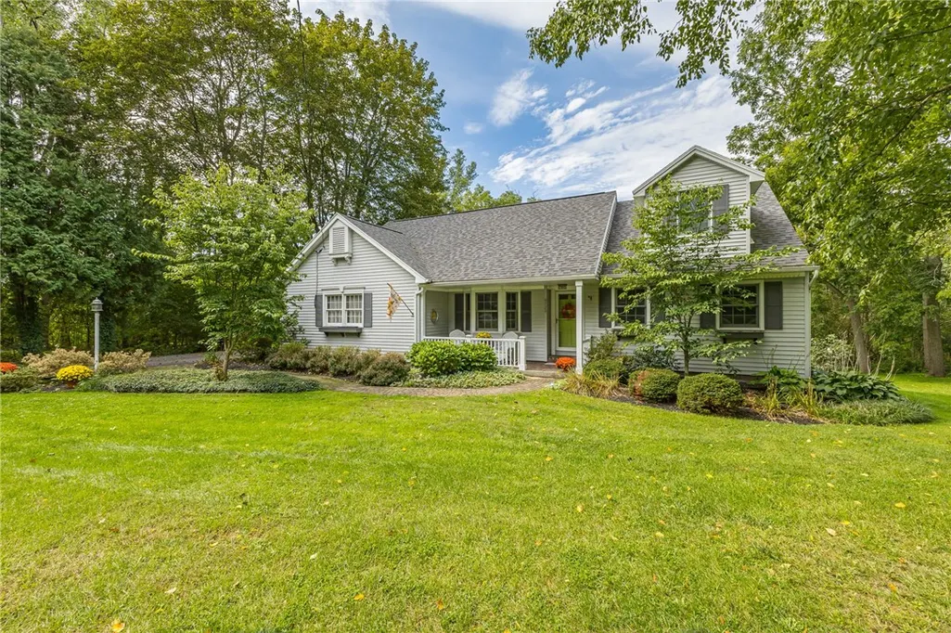
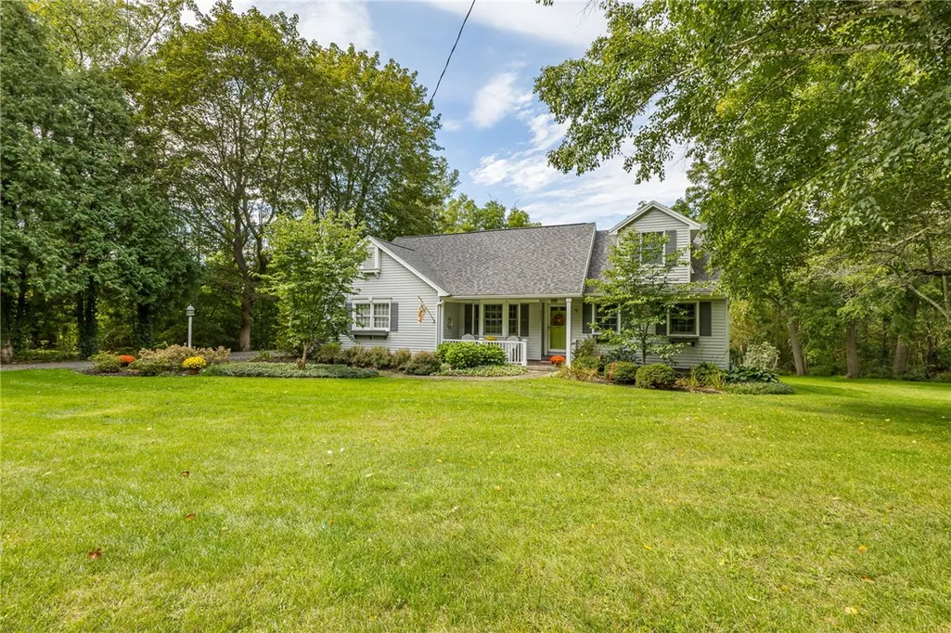
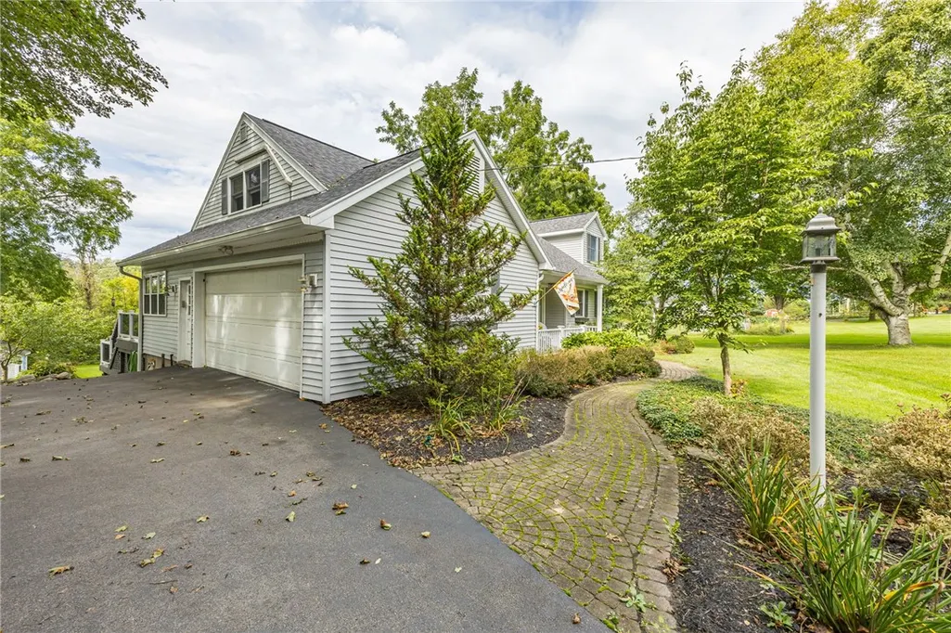
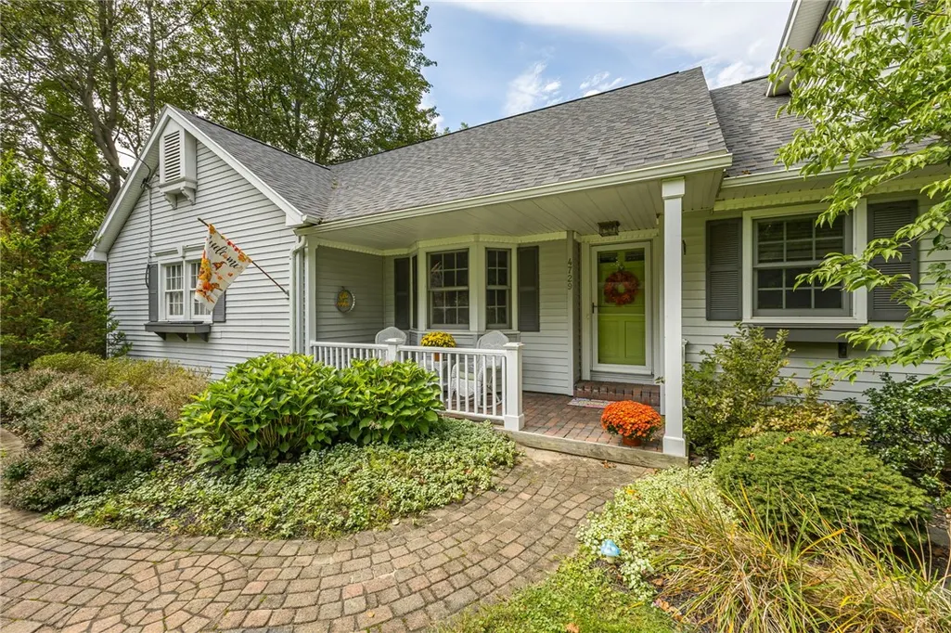
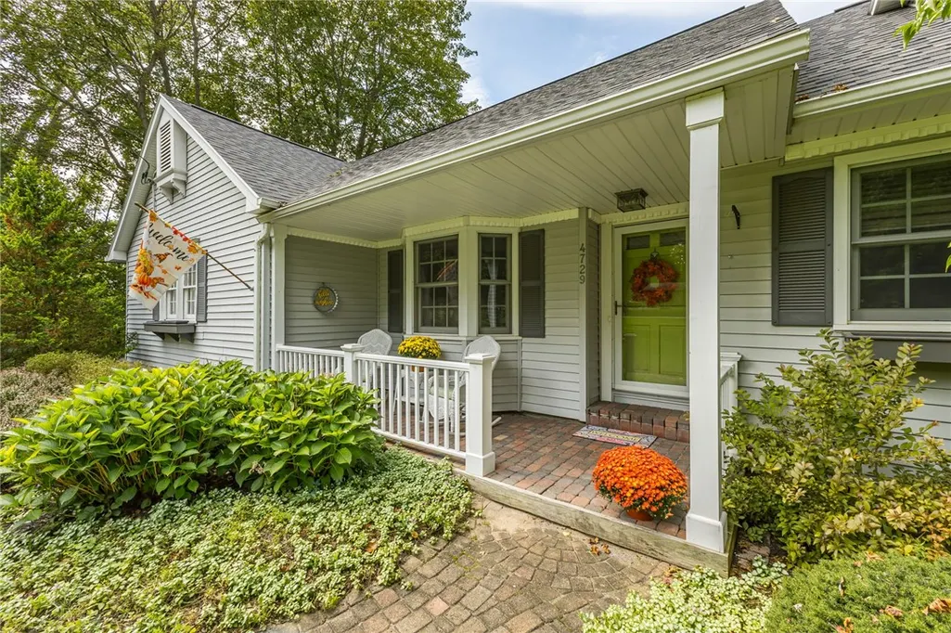
4729 Carter Road, Perinton, NY
Price
$ 519,900
Property Attributes
- MLS#R1714898
- TypeSingle Family
- Listing Status Active
- CountyMONROE
- CityPerinton
- AreaPerinton
- NeighborhoodTown-Perinton
- Zip14450
- StyleCapeCod
- Year Built1960
- Taxes$ 8643
- Price$ 519,900
- Bedrooms4
- Full Bathrooms2
- Half Bathrooms1
- Sqr Footage2125
- Lot Size0.69 Acres
Data Source:
Greater Rochester AOR (GRAR)
Property Description
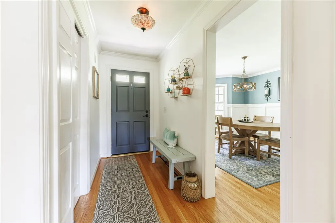
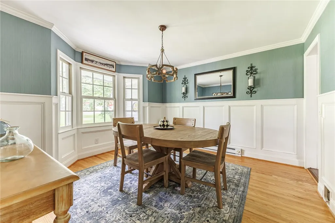
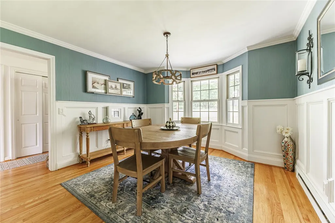
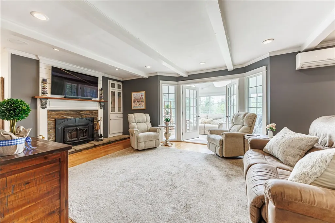
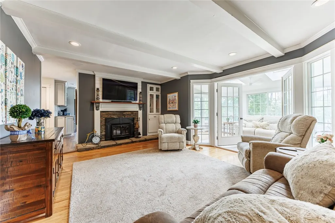
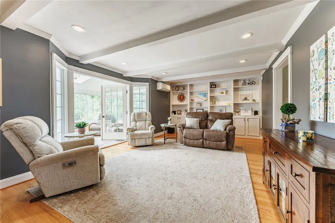
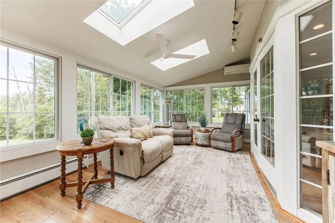
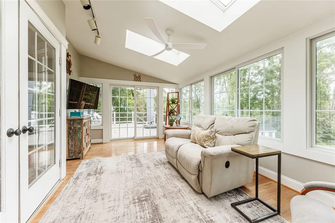
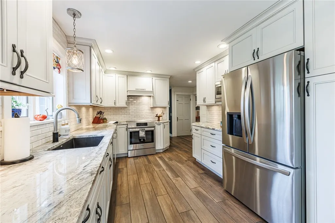
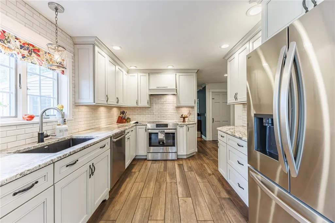
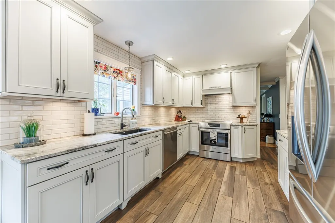
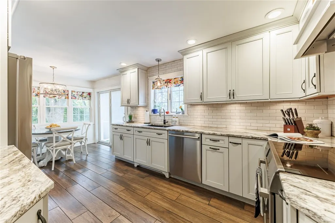
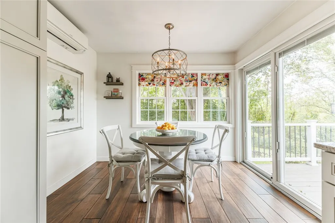
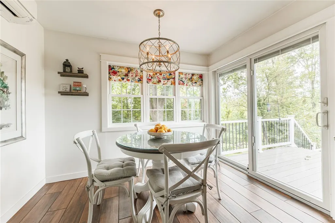
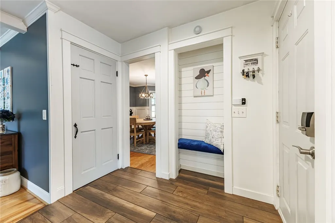
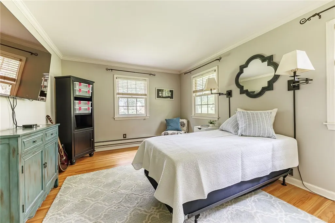
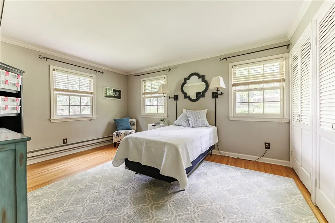
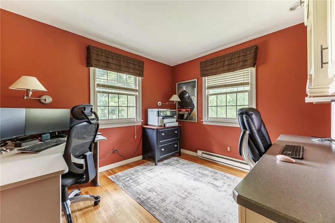
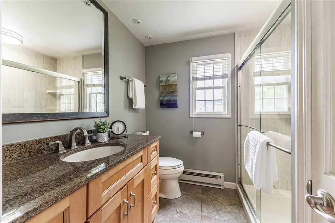
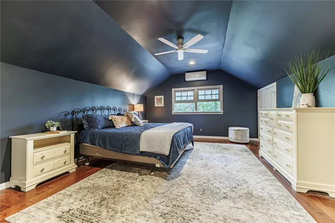
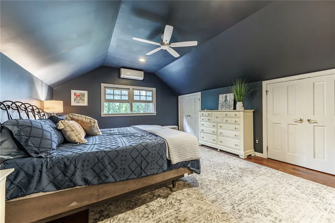
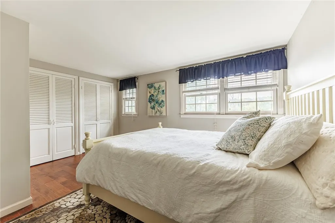
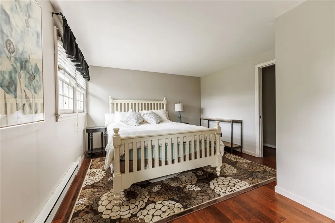
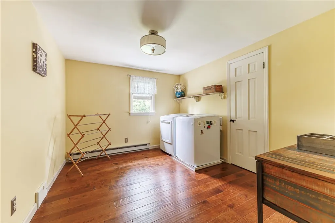
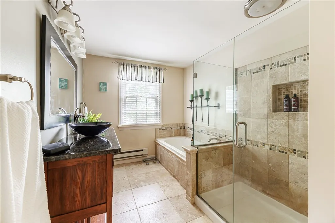
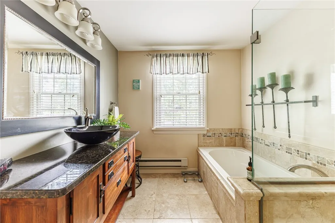
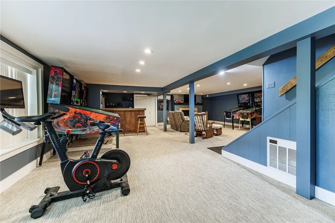
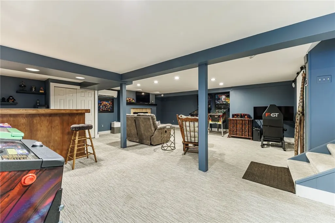
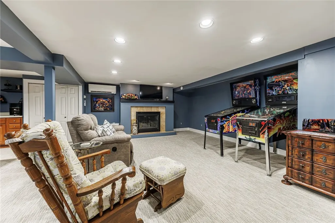
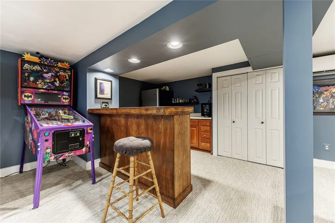
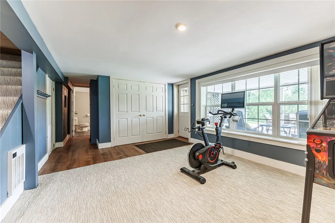
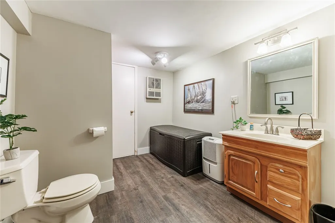
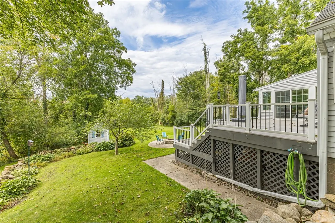
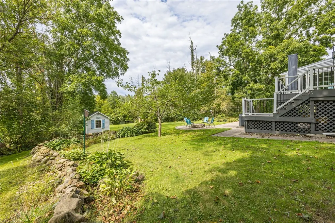
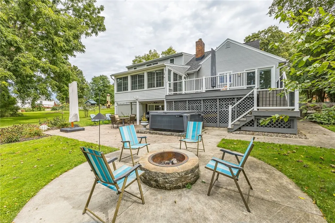
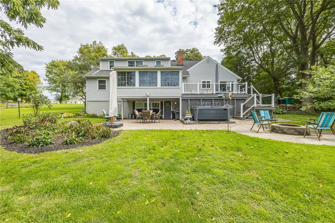
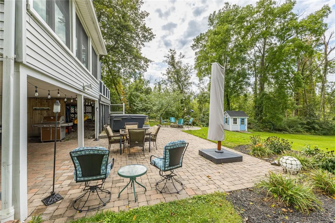
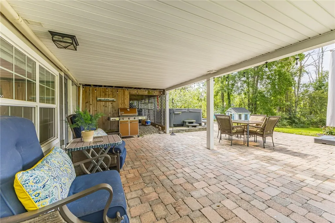
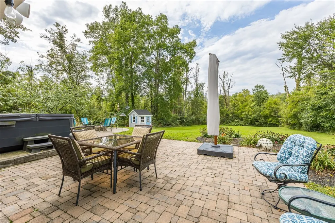
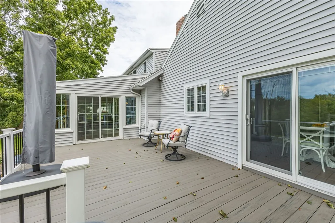
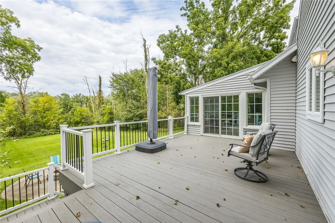
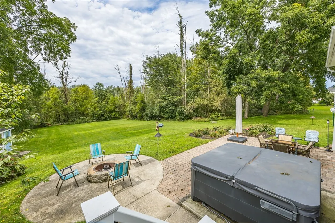
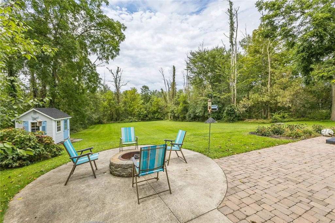
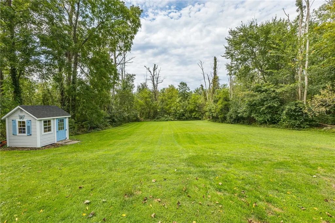
This Carter Road gem offers the perfect blend of private living, incredible space, and convenience, all tucked away on over a half acre with a backyard that feels like your own private park! Minutes from everything you could want or need, this exceptional home is the perfect escape from the hustle and bustle of everyday life. The first floor welcomes you with a completely updated kitchen featuring new appliances, beautiful granite countertops, and direct access to an expansive Trex deck overlooking the spectacular backyard. The impressive great room is designed for gathering and relaxing, featuring a wood-burning insert and gorgeous built-in cabinetry spanning the back wall. The great room opens directly into a bright, heated and air-conditioned sunroom, creating an incredible flow for everyday living and entertaining. A sunny dining room is ready for holiday dinners and special gatherings, while a private office provides the perfect work-from-home space. Need a first-floor primary suite? The spacious first-floor bedroom, conveniently located next to a full bath, offers the flexibility to create a wonderful first-floor primary retreat. Upstairs, you’ll find another generously sized primary bedroom with 3 closets, two additional bedrooms, one currently being utilized as a second-floor laundry room, and a beautifully updated bath with a walk-in shower. The finished lower level adds approximately 600 square feet of additional living space, complete with daylight windows, a walkout to a covered patio, gas fireplace, built-in bar, and plenty of room for games, entertaining, movie nights, or whatever your lifestyle demands. Laundry hookups remain in the lower level should the new owner prefer that location. Major updates include a roof replaced just 3 years ago and five mini-splits providing added heating and cooling throughout the home. Outside, the expansive grounds offer privacy, space to play, entertain, garden, or simply relax and enjoy your own slice of paradise. This is one of those homes that truly has it all—space, flexibility, updates, privacy, and an incredible setting. DELAYED NEGOTIATIONS UNTIL 9/22 AT 2:00 PM. HURRY—THIS ONE WON’T LAST!
| Price History | |
|---|---|
| 9/17/2026 | Listed $519,900 |
General Features
| Sewer | SepticTank |
|---|---|
| Heating | Ductless,Electric,Radiant |
| Cooling | Ductless |
| Utilities | CableAvailable,ElectricityConnected,HighSpeedInternetAvailable,WaterConnected |
| Possession | CloseOfEscrow |
| Roof | Architectural,Shingle |
| Appliances | Dishwasher,ElectricOven,ElectricRange,ElectricWaterHeater,Disposal |
| Garage Spaces | 2.0 |
| Patio/Porch Features | Covered,Deck,Patio,Porch |
| Architectural Style | CapeCod |
| Security Features | SecuritySystemOwned |
| Construction Materials | VinylSiding,CopperPlumbing |
| School District | Fairport |
| Year Built | 1960 |
| Electric | CircuitBreakers |
| Township | Not Applicable |
| Property Subtype | SingleFamilyResidence |
| County | Monroe |
| Property Type | Residential |
| Attached Garage | Yes |
| Subdivision Name | Town/Perinton |
| Garage Y/N | Yes |
| Other Structures | Sheds,Storage |
| Total Rooms | 10 |
| Full Baths | 2 |
| Status | Active |
| Directions | Whitney road to Carter |
| City | Perinton |
| Senior Community Y/N | No |
| High School District | Fairport |
| MLS Area | Perinton-264489 |
| Lot Size Units | Acres |
| Lot Size Square Feet | 30056.0 |
| Year Built Details | Existing |
| Tax Annual Amount | 8643.0 |
| Property Condition | Resale |
| Standard Status | Active |
| Middle/Junior School District | Fairport |
| Elementary School District | Fairport |
| Tax Assessed Value | 274900 |
| TaxOtherAnnualAssessmentAmount | 0.0 |
| Tax Lot | 10 |
Interior Features
| Interior Amenities | WetBar,CeilingFans,SeparateFormalDiningRoom,EntranceFoyer,EatInKitchen,GraniteCounters,GreatRoom,HomeOffice,CountryKitchen,SlidingGlassDoors,Skylights,Bar,WindowTreatments,BedroomOnMainLevel,Converti |
|---|---|
| Basement | EgressWindows,PartiallyFinished,WalkOutAccess |
| Flooring | Carpet,CeramicTile,Hardwood,Varies |
| Total Fireplaces | 2 |
| Total Stories | 1 |
| Basement (Y/N) | Yes |
| Air Conditioning Y/N | Yes |
| Heating Y/N | Yes |
| Window Features | Drapes,Skylights,ThermalWindows |
| Fireplace Y/N | Yes |
| Half Baths | 1 |
| Laundry Features | InBasement,UpperLevel |
| Total Bedrooms | 4 |
| Main Level Bedrooms | 1 |
| Main Level Bathrooms | 1 |
| Total Baths | 3 |
Exterior Features
| Exterior Amenities | BlacktopDriveway,Deck,EnclosedPorch,Porch,Patio |
|---|---|
| Fencing | PetFence |
| Parking Features | Attached,Electricity,Garage,Storage,Driveway,GarageDoorOpener |
| Lot Features | Rectangular,RectangularLot,RuralLot,Wooded |
| Water Source | Connected,Public |
| Lot Size Area | 0.69 |
| Foundation Details | Block |
| Building Area Total | 2125.0 |
| Lot Dimensions | 100X300 |
| Lot Size Acres | 0.69 |
| Waterfront Y/N | No |
| Door Features | SlidingDoors |
Amenities
- Foreclosure
- Views
- Short Sale
- New Construction
- Adult 55+
- Lease To Own
- No HOA Fees
- Furnished
- Primary On Main
- Air Conditioning
- Seller Finance
- Green
- Fixer Upper
- Horse
- Golf
- Fireplace
- Deck
- Garage
- Basement
- Pool
Property vs Single Family Average in 14450
Price
Taxes
Year Built
Visits
 The Greater Syracuse Association of REALTORS ®: The data relating to real estate on this web site comes in part from the Internet Data Exchange (IDX) Program of the CNYIS, powered by CNYIS. Real estate listings held by firms other than REMAX Plus, are marked with the IDX logo and detailed information about them includes the Listing Broker's Firm Name. All information deemed reliable but not guaranteed and should be independently verified. All properties are subject to prior sale, change or withdrawal.
 The data relating to real estate on this web site comes in part from the Internet Data Exchange (IDX) Program of NYSAMLS. Real estate listings held by firms other than REMAX Plus, are marked with the IDX logo and detailed information about them includes the Listing Brokers Firm Name.
Disclaimer: All information deemed reliable but not guaranteed and should be independently verified. All properties are subject to prior sale, change or withdrawal. Neither the listing broker(s) nor REMAX Plus shall
The data relating to real estate on this web site comes in part from the Internet Data Exchange (IDX) Program of NYSAMLS. Real estate listings held by firms other than REMAX Plus, are marked with the IDX logo and detailed information about them includes the Listing Brokers Firm Name.
Disclaimer: All information deemed reliable but not guaranteed and should be independently verified. All properties are subject to prior sale, change or withdrawal. Neither the listing broker(s) nor REMAX Plus shall
